Quick answer: An aluminum baffle ceiling is an open linear ceiling made from repeated metal baffles fixed to a suspension carrier. It is selected by baffle width, height, length, center spacing, carrier layout, ceiling datum, finish and service coordination. Punchuk reviews reflected ceiling plans and section details for project-based fabrication, QC, labeling and export packing; final suspension, loading, fire and acoustic requirements must be confirmed by the project designer and local code team.
How to Specify an Aluminum Baffle Ceiling
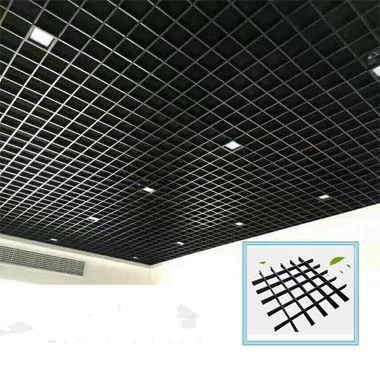
A baffle ceiling is defined as a coordinated system, not by the visible profile alone. The reflected ceiling plan and cross-sections should establish the module direction, finished ceiling level, perimeter condition and interfaces with building services before fabrication drawings are released.
• Baffle module: state the visible width, height, length, profile shape and end condition.
• Spacing: define center-to-center spacing and identify any changes near walls, columns or service zones.
• Carrier layout: provide carrier direction, pitch, hanger locations and the intended connection between baffles and carriers.
• Ceiling datum: mark finished levels, slopes, steps, perimeter trims and access zones.
• Finish: provide a color reference, gloss range, approved sample process and the required coating or decorative finish.
Lighting, Services and Suspension Coordination
Lighting, sprinklers, detectors, speakers, diffusers and maintenance access should be shown on the same coordinated ceiling drawing. Confirm whether each item sits between baffles, interrupts a module or needs a framed opening. The project structural engineer and ceiling contractor should verify the supporting structure, hanger loads, movement allowances and installation method. Product dimensions should not be released from an architectural image alone.
Samples, Fabrication and Quality Checks
Before batch production, confirm the approved profile or folded module, finish sample, joint appearance and carrier engagement. Production checks can cover dimensions, straightness, edge condition, visible finish, color consistency against the approved sample, quantity, labeling and packing. If a project has fire, acoustic or environmental requirements, identify the exact assembly and required reports before ordering; performance cannot be inferred from the aluminum baffle alone.
What to Send for a Baffle Ceiling Quotation
• Reflected ceiling plan, sections and finished ceiling levels
• Baffle profile drawing with width, height, length and end detail
• Center spacing, carrier layout, hanger concept and perimeter detail
• Lighting and MEP coordination drawing, including access locations
• Finish specification, color reference and sample requirement
• Quantity or ceiling area, project country, packing needs and delivery schedule
Punchuk Factory Support for Linear Ceiling Orders
Punchuk can review ceiling drawings and module schedules, coordinate profile or folded-part fabrication, prepare finish samples, perform dimensional and visual checks, label packages and arrange export packing. The final suspension engineering, building-interface design, code compliance and on-site installation responsibility should be stated in the contract and approved by the project team.
Compare this focused linear system with the broader aluminum metal ceiling range, review Punchuk’s factory capability and quality-control workflow, or see the strip and baffle ceiling product reference.
Request a Drawing Review
Send your baffle ceiling drawings and RFQ details to Punchuk for a project-based review. A quotation can be prepared after the module, finish, quantity, packing requirement and delivery destination are confirmed.


 Malay
Malay  English
  Vietnamese
  Indonesian
  Arabic
  Thai
Thai  Chinese
  Russian
  Kazakh
  Spanish