
Custom formed metal ceiling guide
3D Faceted Aluminum Ceiling Panels for Architectural Interiors
For architects, interior designers, ceiling contractors and project buyers specifying repeated geometric modules, crisp folded planes and coordinated lighting in custom solid aluminum ceilings.
Quick answer: 3D faceted aluminum ceiling panels are modular solid aluminum components shaped into multiple flat planes. Their depth, joint rhythm, finish and service openings are coordinated from ceiling plans, sections or a 3D model, then translated into repeatable fabrication and installation drawings.
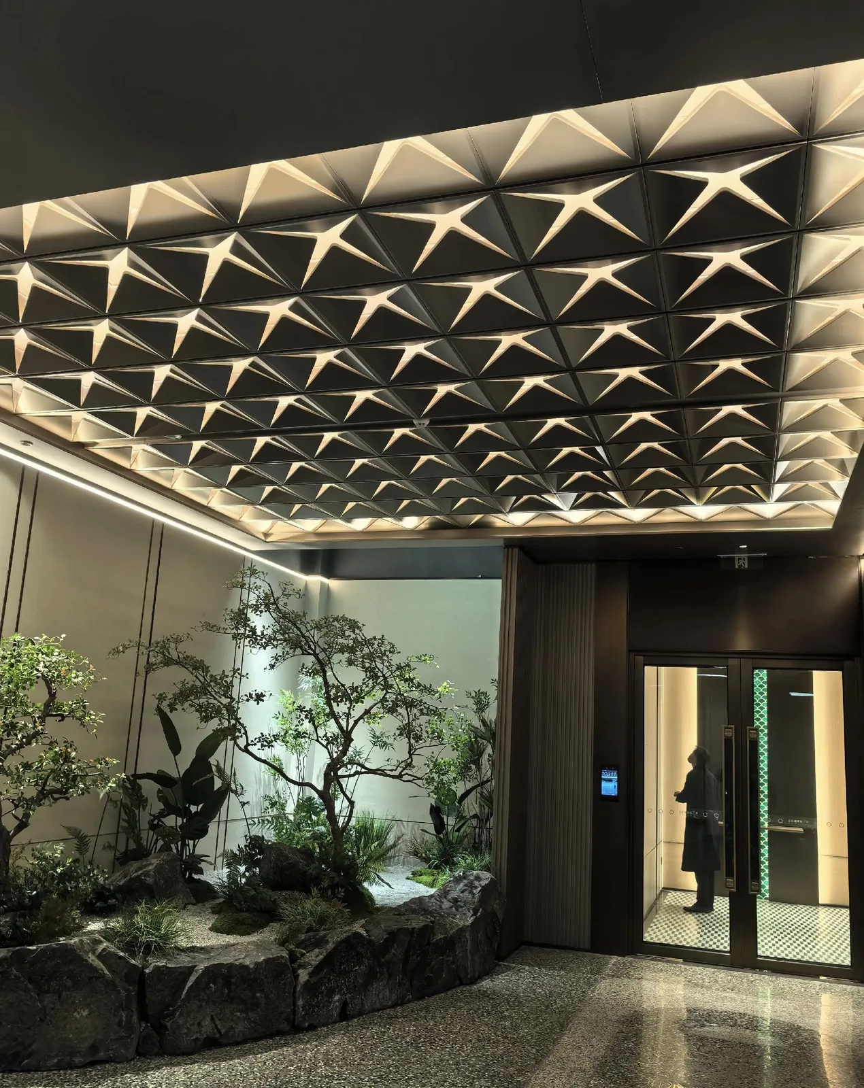
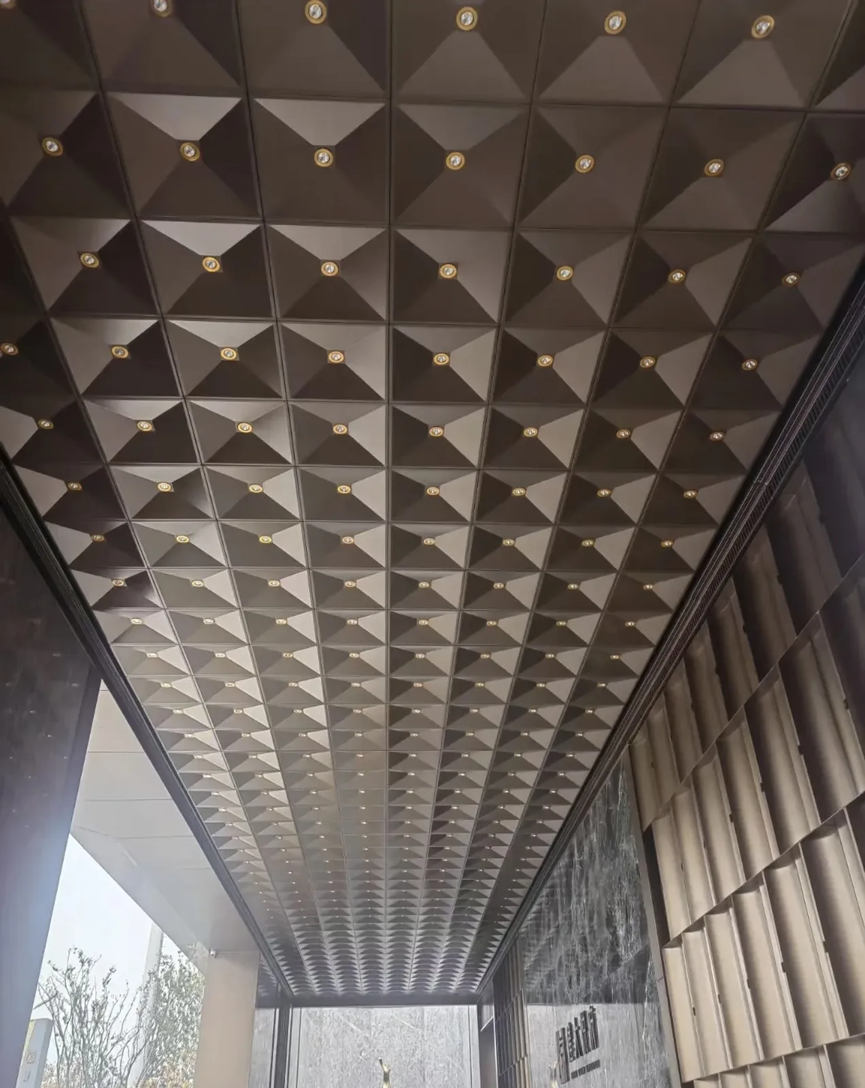
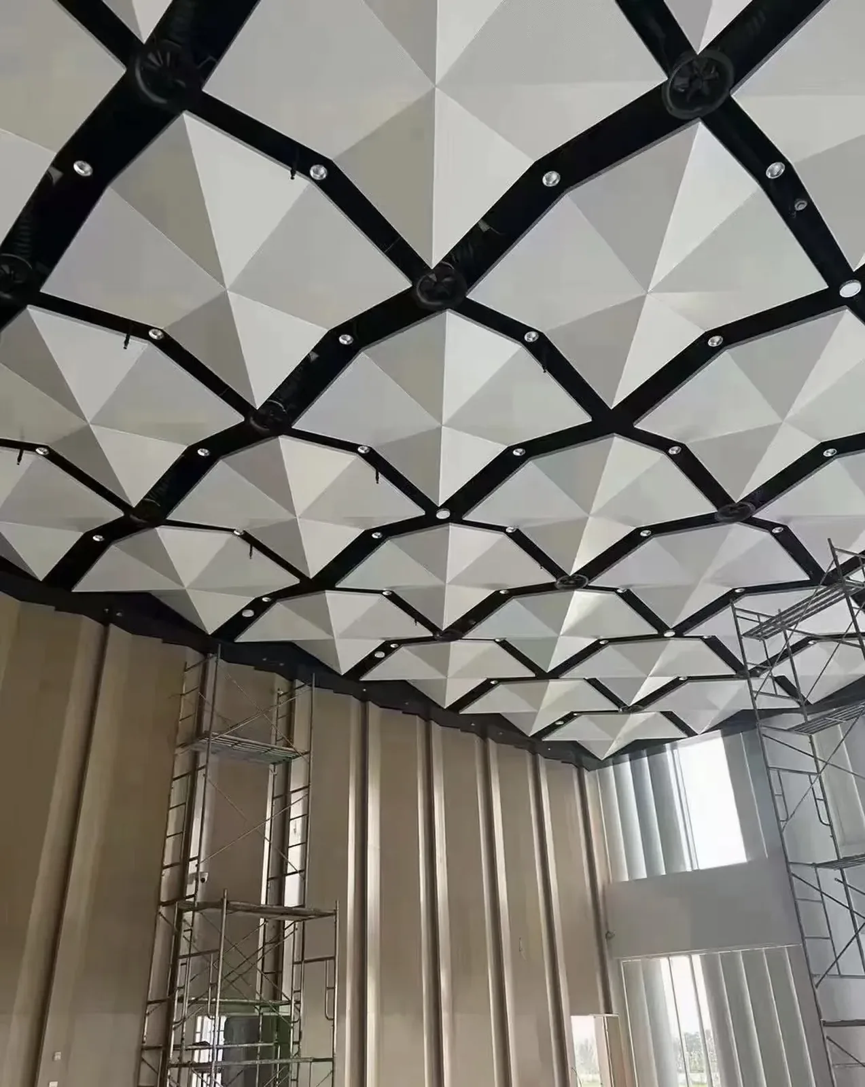
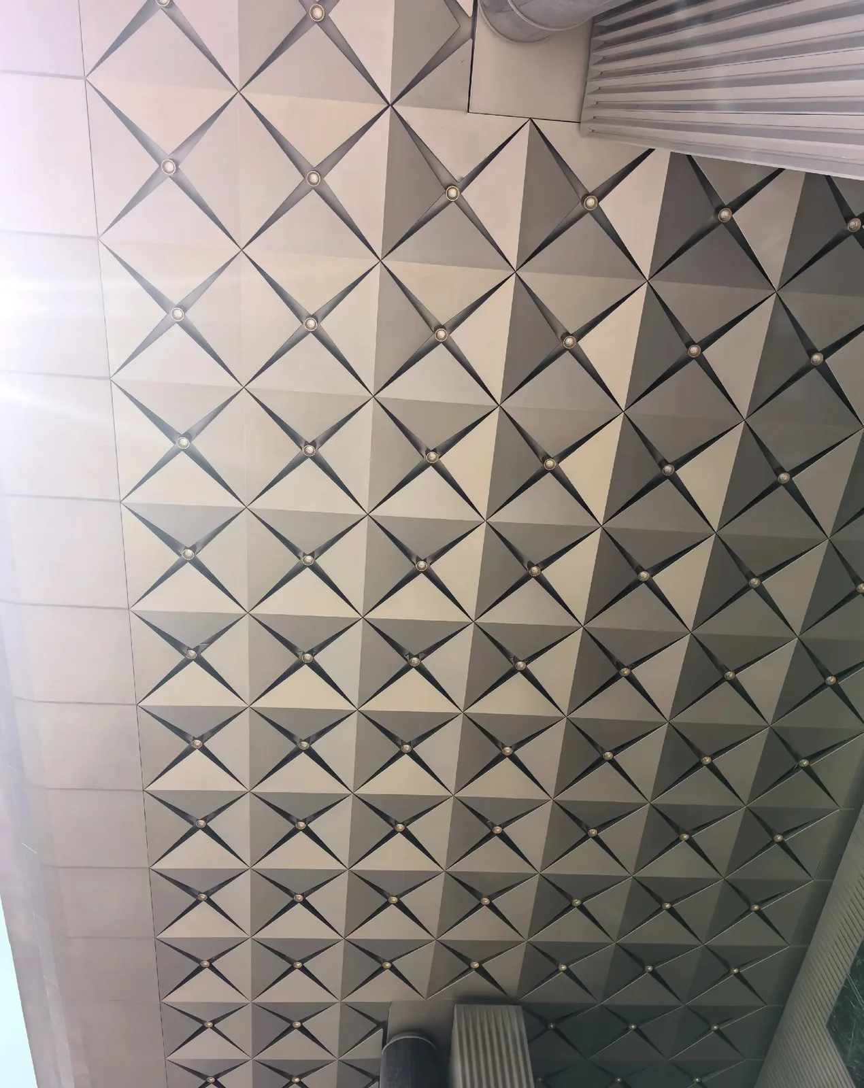
Image context: This and the other photographs on this page are presented only as an architectural application reference. They are not identified as projects supplied by Punchuk.
The defining feature is the geometry: distinct planar facets create highlights and shadows across a repeated ceiling grid. This makes the system different from a conventional flat tile and from a continuous double curved aluminum ceiling. A faceted layout is built from angular planes and modular joints; a double curved layout is formed across two directions and needs a different panelization strategy.
Where a Faceted Ceiling Fits in the Metal Ceiling Family
Faceted panels are considered when a standard metal ceiling grid cannot deliver the required relief or lighting effect. The visible modules can be square, diamond, pyramid, folded or irregular, while their edges, returns and suspension points are developed as project-specific details.
Planar geometry
Each face remains flat, but several faces meet at controlled ridges or valleys to create a three-dimensional surface.
Repeatable modules
Panel families, joint widths and orientation rules simplify setting-out, labeling, packing and on-site sequence.
Solid aluminum construction
Folded returns, reinforcement and fixing points can be developed with the broader solid aluminum panel fabrication approach.
Design Coordination Before Shop Drawings
A reference image communicates the visual direction, but production needs measurable geometry. The reflected ceiling plan should be coordinated with sections, datum levels and the services layout before modules are released for fabrication.
| Coordination item | What to define | Why it matters |
|---|---|---|
| Facet geometry | Module footprint, high and low points, fold lines, facet angles and overall depth | Controls forming feasibility, visual rhythm and rigidity |
| Panelization | Module families, joint width, orientation, perimeter cuts and transition pieces | Prevents irregular closure panels and confused installation sequences |
| Lighting and services | Downlights, linear lights, sprinklers, grilles, detectors, speakers and access panels | Keeps openings clear of ridges, reinforcements and suspension points |
| Support system | Carrier spacing, hangers, brackets, edge restraint, removal direction and access zones | Links the visible module to the structure and maintenance plan |
| Finish | Color reference, gloss level, coating system, visible direction and batch control | Helps maintain consistent color across differently angled faces |
| Tolerances | Joint allowance, accumulated grid tolerance, perimeter shadow gaps and site adjustment | Allows the geometric pattern to close cleanly at walls and interfaces |
Lighting, Services and Maintenance Access
Integrated lighting can emphasize the direction of the facets, but it should be resolved as part of the ceiling system rather than cut in after production. Downlights work best when their center points avoid fold lines and hidden stiffeners. Linear lighting needs agreed channels, end conditions, cable access and heat-clearance details. Sprinklers, diffusers and sensors also need coordinated openings and independent support where required.
Access strategy is equally important. Removable modules, dedicated access panels or service zones should be identified on the drawing. The installation team needs to know which direction a module disengages, where labels remain visible above the ceiling and how perimeter units are secured.
Typical Production Workflow
- Drawing and model review. Check ceiling plans, sections, geometry, interfaces, services, finishes and support assumptions.
- Panel breakdown. Convert the design into module families, joint rules, fold lines, edge returns and fixing details.
- Prototype or sample review. Confirm a representative facet, joint, color and lighting relationship when the visual requirement is sensitive.
- Material preparation and forming. CNC cut the blanks and service openings, then bend or form the facets, returns and fixing features in the controlled sequence.
- Assembly and finishing. Add project-specific reinforcement or brackets where required, prepare surfaces and apply the specified coating system.
- Quality control and export preparation. Check dimensions, geometry, finish and identification, then protect, label and pack modules by installation zone.
See Punchuk’s broader factory capability for drawing support, fabrication, coating, quality checks, packing and shipment coordination.
General Thickness Guidance: 2.0, 2.5 and 3.0 mm
Thickness should not be selected from appearance alone. Module span, facet depth, edge returns, support spacing, openings, handling and required stiffness all affect the decision. The following ranges are general starting points, not a substitute for approved shop drawings or project engineering.
| Nominal thickness | General starting point | Items to review |
|---|---|---|
| 2.0 mm | Smaller or shallower interior modules with close support and limited openings | Handling stiffness, flatness of each face, edge returns and risk of local distortion |
| 2.5 mm | A common middle option for many modular formed ceiling designs | Module size, formed depth, lighting cut-outs, reinforcement and suspension spacing |
| 3.0 mm | Larger, deeper or more demanding modules where extra rigidity may be useful | Weight, forming sequence, support capacity, removable access and installation handling |
Architectural Applications
- Hotel lobbies, reception areas and lift halls
- Retail entrances, branded interiors and feature corridors
- Airport, station and transport-hub public spaces
- Museums, galleries, auditoriums and cultural interiors
- Commercial offices, meeting zones and executive spaces
- Restaurants, clubs and hospitality ceilings with integrated lighting
For other geometric facade and interior forms, review the 3D-панели из алюминия category. For broader context on completed work and fabrication types, visit Проекты.
Information to Include in an Inquiry
A complete inquiry helps the factory review feasibility and prevents assumptions from being carried into the quotation. Include:
- Reflected ceiling plan, sections, elevations and available 3D model files
- Module dimensions, facet heights or angles, joint widths and perimeter conditions
- Estimated area, module quantities and installation-zone breakdown
- Preferred alloy and general thickness target: 2.0, 2.5 or 3.0 mm
- Finish system, color code, gloss level and any sample-matching requirement
- Lighting, sprinklers, grilles, detectors, speakers and access requirements
- Suspension or support concept, site tolerances and removable-panel strategy
- Project country, delivery location, packing restrictions and target schedule
Punchuk Manufacturer Capability
Punchuk supports project-based aluminum work from drawing review through fabrication. The scope can include panel breakdown, CNC cutting, bending and forming, welded or reinforced details where specified, coating coordination, dimensional and visual QC, module labeling, protective packing and export delivery support.
Browse the wider Продукты range to compare ceiling and cladding formats. Final geometry, material thickness, finish, support and performance requirements remain subject to the approved project drawings and specification.
Frequently Asked Questions
What are 3D faceted aluminum ceiling panels?
They are modular solid aluminum ceiling components formed from multiple flat planes. The facets create geometric relief, while repeated modules coordinate joints, lighting, services and access across the ceiling.
Is 2.0 mm, 2.5 mm or 3.0 mm aluminum normally selected?
All three are common starting points. Smaller protected modules may be reviewed at 2.0 mm; 2.5 mm is a frequent middle option; and 3.0 mm may suit larger, deeper or more demanding modules. Final selection requires the approved geometry, support spacing and engineering review.
Can lighting and building services be integrated?
Yes. Downlights, linear lights, sprinklers, grilles, sensors and access panels can be coordinated when positions, clearances, support points and maintenance requirements are fixed before production.
How is a faceted ceiling different from a double curved ceiling?
A faceted ceiling uses distinct flat planes and repeatable geometric modules. A double curved ceiling forms a continuous surface in two directions. They require different panelization, tooling and visual-joint strategies.
What should be sent for a quotation?
Send reflected ceiling plans, sections or a 3D model, module sizes, quantities, preferred thickness, finish and color, lighting and service layouts, suspension or support details, project location, packing requirements and delivery schedule.
Send a Faceted Ceiling Drawing for Review
Share the ceiling plan, a section or 3D model, approximate quantities, finish target, service layout and project country. Punchuk can review the fabrication approach and information required for the next drawing stage.
Связаться с Панчуком to submit drawings and inquiry details.
Design-to-production resource: Use the 3D aluminum ceiling design coordination and panel segmentation guide to plan module families, joints, perimeter closures, lighting and MEP openings, suspension interfaces, numbering and shop-drawing release.
 Russian
  English
  Vietnamese
  Malay
Malay  Indonesian
  Arabic
  Thai
Thai  Chinese
  Kazakh
  Spanish