
Quick Answer: Single-Curved Facade Radius and Segmentation
A single-curved aluminum facade panel bends around one constant or controlled radius in one direction. Before fabrication, confirm the finished-face radius, arc length or chord, panel width, segmentation lines, joints, folded returns, reinforcement and fixing datum. Double-curved or spherical surfaces need a different forming and model-review workflow, so they should not be quoted as ordinary roll-curved panels.
Use the single-curved and double-curved aluminum panel guide to compare geometry routes, and the Saudi spherical facade case for a double-curved reference. When hole pattern and open area are the primary variables, follow the canonical perforated facade guide. Review Punchuk factory capability hoặc send radius and segmentation drawings for review.
Các tấm ốp mặt tiền bằng nhôm cong và đục lỗ giúp các kiến trúc sư tạo ra lớp vỏ công trình nhẹ với khả năng thông gió, che nắng và tạo điểm nhấn thị giác mạnh mẽ. Chúng thường được sử dụng cho mặt tiền thương mại, màn chắn tường rèm, mái che, tường trang trí, góc cong, vỏ cột, mép mái và các dự án cải tạo cần chiều sâu thiết kế hơn so với tấm ốp phẳng.
Các tấm ốp này phức tạp hơn so với tấm ốp nhôm phẳng tiêu chuẩn. Bán kính cong, kiểu đục lỗ, diện tích hở, độ dày tấm, mép gấp, hợp kim, cốt thép, lớp phủ và phương pháp lắp đặt đều cần phải phối hợp nhịp nhàng. Một sai sót nhỏ về bán kính hoặc bố trí hoa văn có thể ảnh hưởng đến độ khít của tấm, sự thẳng hàng của mặt tiền và tốc độ lắp đặt tại công trường.
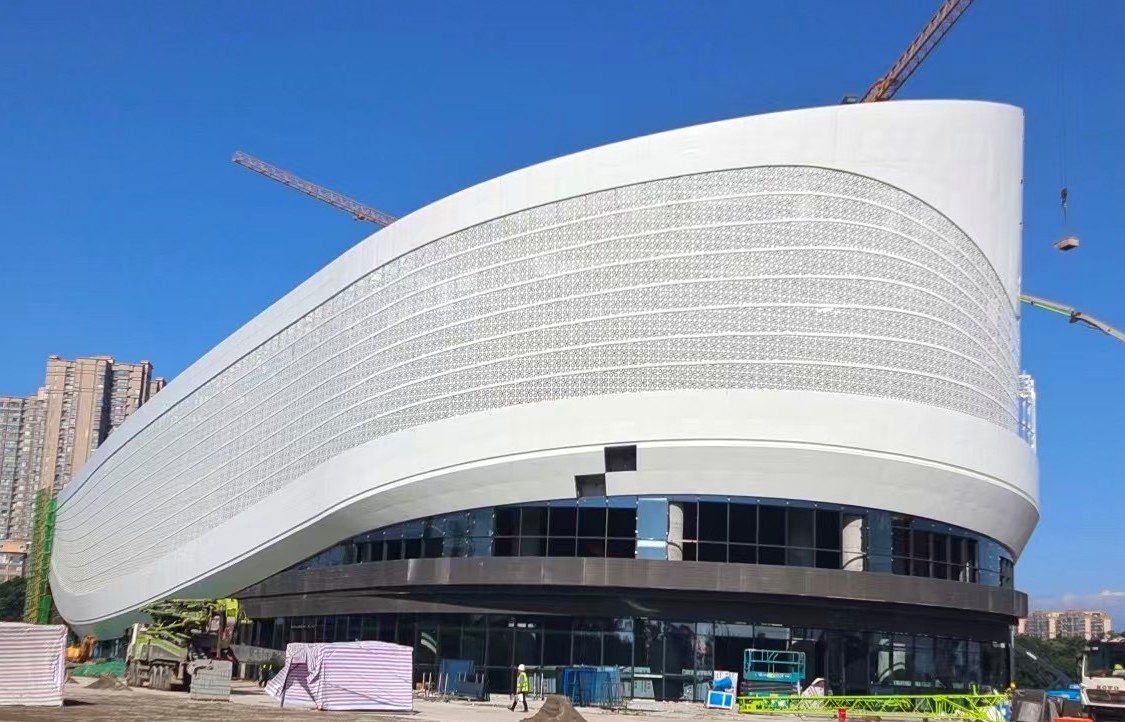
Where Curved Aluminum Facade Panels Are Used
- Rounded exterior corners, balcony bands and curved curtain wall zones.
- Entrance canopies, roof edges, soffits and flowing transition details.
- Circular or elliptical column covers and curved feature walls.
- Retail, hotel, cultural, transport and commercial renovation facades.
- Project-specific modules where radius, joint lines and installation sequence must be coordinated before fabrication.
Tấm ốp mặt tiền bằng nhôm cong
Tấm nhôm cong được sử dụng khi thiết kế mặt tiền cần các góc bo tròn, mép mái uốn lượn, mái che cong, vỏ cột tròn hoặc hình dạng kiến trúc đặc biệt. Tấm có thể được cán, uốn, hàn, mài và hoàn thiện theo bản vẽ thi công đã được phê duyệt. Đối với tấm nhôm đặc, các yêu cầu phổ biến trong dự án bao gồm bán kính tùy chỉnh, mép gấp, gân gia cường, lỗ lắp đặt và lớp phủ PVDF hoặc sơn tĩnh điện.
Các chi tiết quan trọng nhất của tấm cong bao gồm bán kính, chiều dài dây cung, chiều dài cung tròn, phân đoạn tấm, chiều rộng mối nối, độ cong mép, khung đỡ và dung sai. Nếu bán kính nhỏ hoặc tấm lớn, việc sản xuất mẫu thử hoặc mô hình trước khi sản xuất hàng loạt sẽ rất hữu ích.
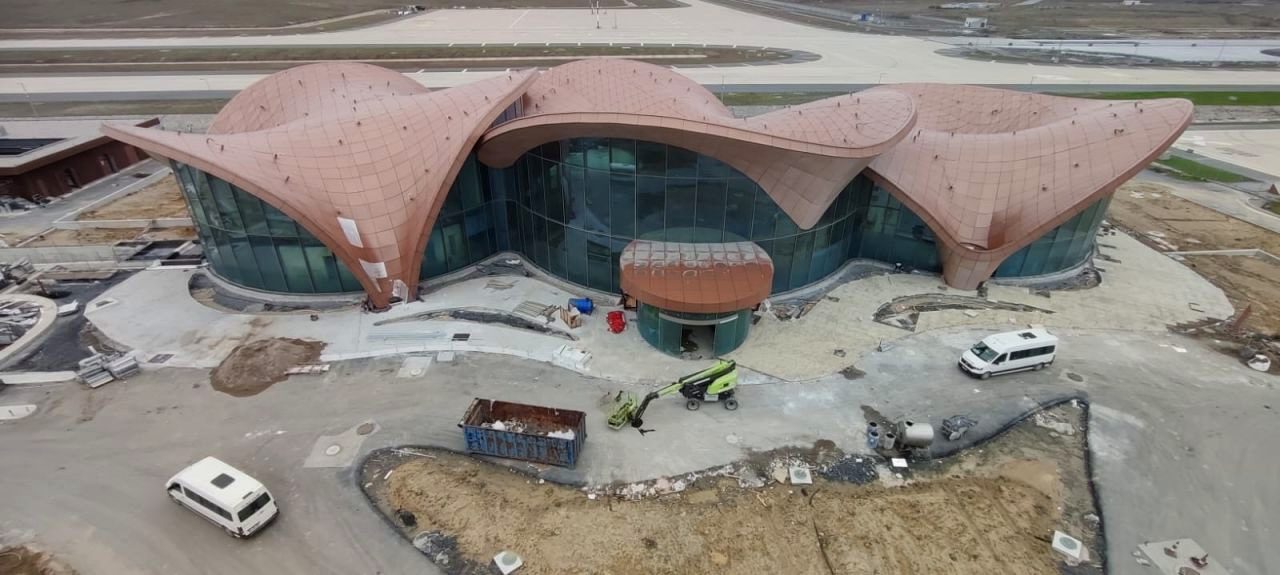
Perforation as a Secondary Option for Curved Panels
Perforation can be added after the curved-panel geometry, radius, bend lines and support conditions are defined. Hole size, spacing, open area, edge distance and pattern direction must be checked against forming limits and stiffness. For the primary perforation specification, use the perforated aluminum facade pattern and open-area guide.
When perforation is included, mark it as an optional panel requirement in the drawings rather than using it to define the main curved-facade geometry.
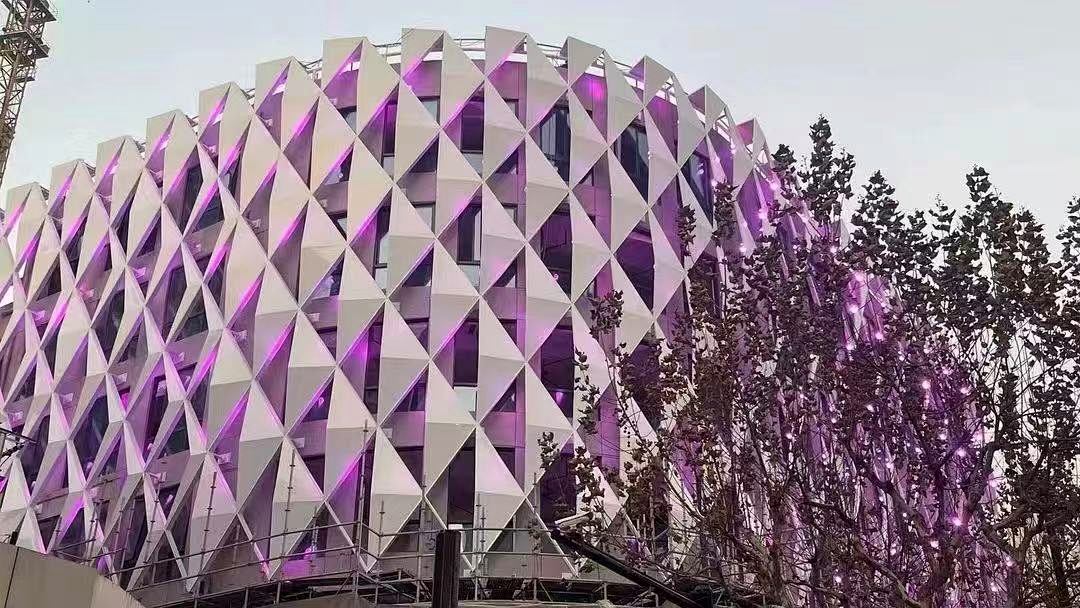
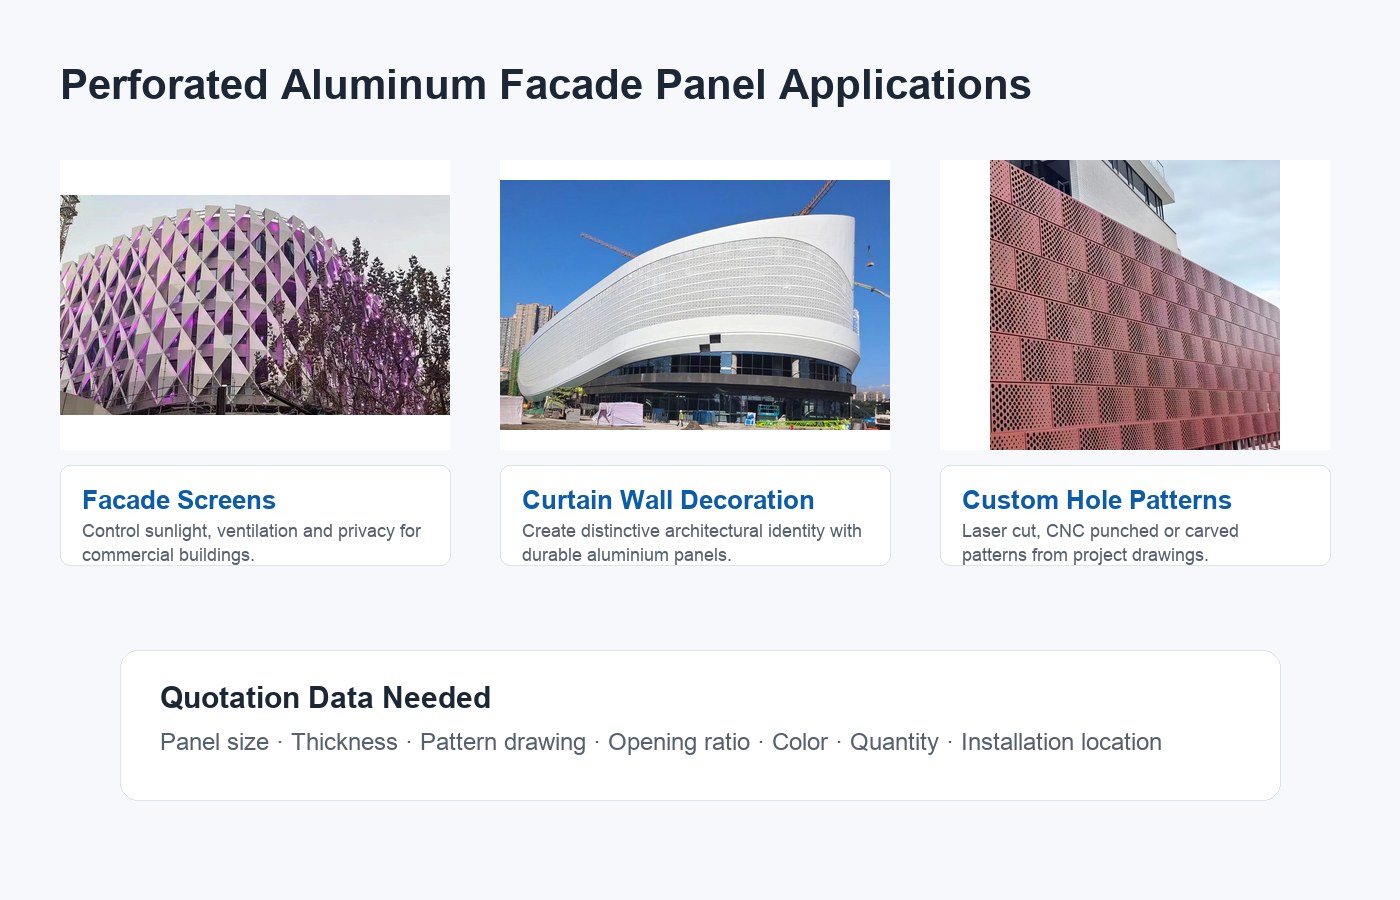
When Curved Geometry and Perforation Are Combined
Một số dự án cần cả việc tạo hình cong và đục lỗ trong cùng một hệ thống mặt tiền. Điều này có thể tạo ra hiệu ứng kiến trúc mạnh mẽ, nhưng cũng làm tăng độ phức tạp trong thiết kế và sản xuất. Mẫu đục lỗ có thể bị kéo giãn về mặt thị giác trên các bề mặt cong, và các lỗ quá gần đường uốn có thể gây biến dạng hoặc làm yếu trong quá trình tạo hình.
Đối với các tấm kết hợp cong và đục lỗ, cần xác nhận bán kính, hướng hoa văn, khoảng cách lỗ, diện tích hở, khoảng cách mép, đường uốn cong, vị trí mối nối và trình tự lắp đặt trước khi chế tạo. Tốt hơn hết là nên phê duyệt mẫu nhỏ hoặc mô hình kích thước thật khi mặt tiền ở vị trí dễ nhìn thấy.
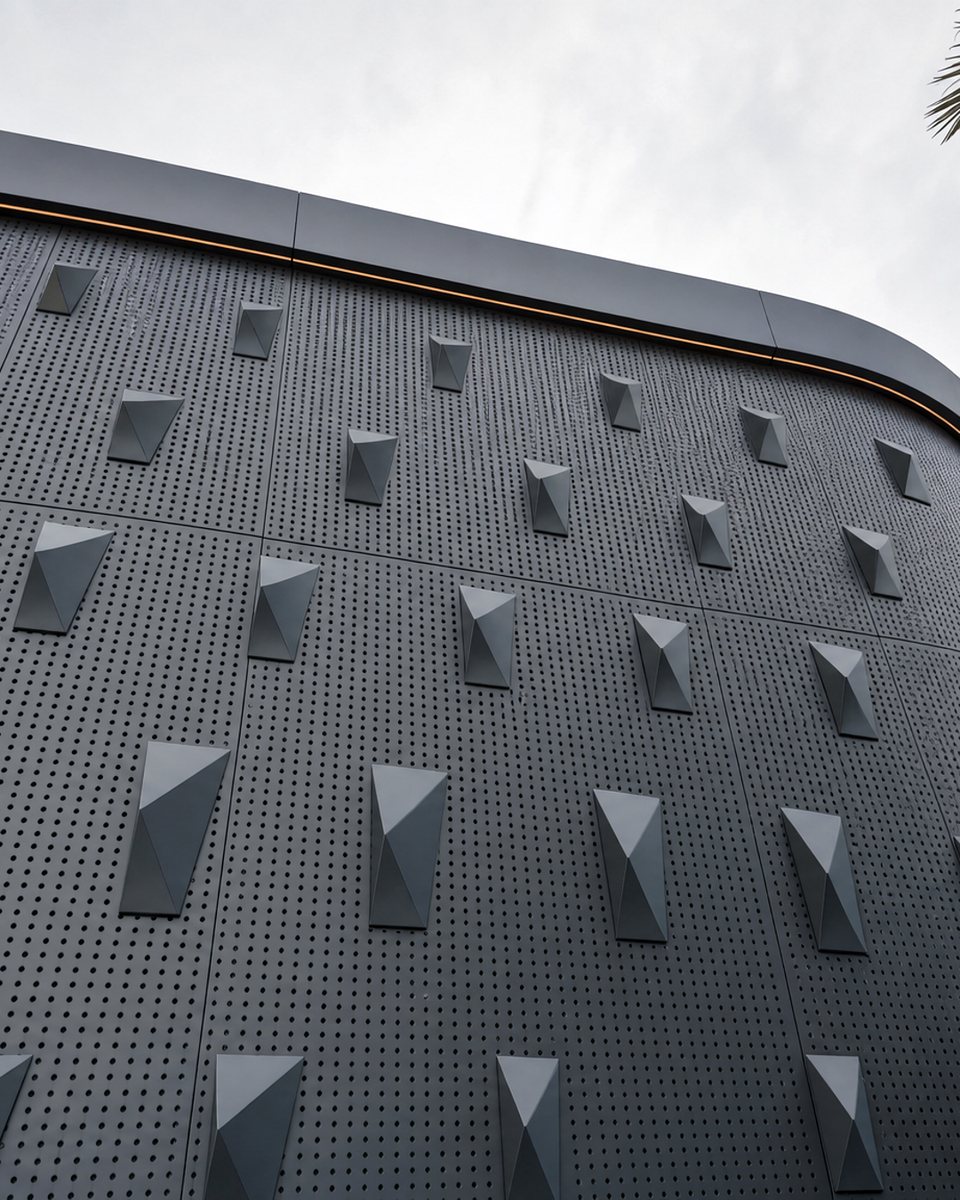
Danh sách kiểm tra thông số kỹ thuật
| Chi tiết | Những điều cần xác nhận |
|---|---|
| Design radius | Inside or outside radius, centerline, arc length, chord length and control points. |
| Segmentation | Panel divisions, joint widths, joint alignment, numbering and installation direction. |
| Edges and supports | Folded returns, stiffeners, subframe interfaces, fixing points and access clearances. |
| Vật liệu | Aluminum alloy, thickness, module size, forming depth and reinforcement requirement. |
| Tolerances | Radius accuracy, diagonals, joint consistency, sample approval and site adjustment allowance. |
| Hoàn thành | PVDF coating, powder coating, color code, gloss level and coating sequence after forming. |
| Optional perforation | Hole artwork, spacing, open area, edge distance and pattern direction only when required. |
| Trích dẫn | 2D drawings, 3D geometry where available, quantity, destination, packing and delivery schedule. |
Độ dày, hợp kim và cốt thép
Curved aluminum panels require thickness and alloy review together with module size, radius, folded returns, stiffeners, support spacing, wind inputs and the approved forming method. Common comparison points include 2.0mm, 2.5mm and 3.0mm, while final selection remains project-specific. Alloys such as 1100, 3003 or 5052 may be considered according to forming and strength requirements.
Curved panels may need rolling control, welded transitions or back reinforcement. Large modules, tight radii and exposed elevations should be reviewed with shop drawings and, where useful, a sample or full-size mock-up before production. Optional perforation requires a separate edge-distance and stiffness check.
Hướng dẫn liên quan: Hướng dẫn về độ dày tấm ốp nhôm.
Hoàn thiện và kiểm soát chất lượng
Các tấm nhôm cong và đục lỗ dùng cho ngoại thất thường sử dụng lớp phủ PVDF hoặc lớp phủ fluorocarbon để tăng khả năng chống chịu thời tiết và độ bền màu. Sơn tĩnh điện có thể phù hợp cho các tấm kiến trúc nội thất hoặc có mái che. Đối với các tấm cong, cần kiểm tra độ phủ và độ đồng nhất màu sắc sau khi tạo hình. Đối với các tấm đục lỗ, cần kiểm soát cẩn thận việc xử lý cạnh cắt và độ phủ lớp sơn xung quanh các lỗ.
Kiểm soát chất lượng cần bao gồm độ chính xác bán kính, độ chính xác hoa văn, kích thước tấm, dung sai đường chéo, chất lượng cạnh gấp, độ phẳng bề mặt, màu sơn phủ, độ bóng, bảo vệ bao bì và đánh số tấm. Nhãn rõ ràng đặc biệt quan trọng đối với các tấm cong và có hình dạng tùy chỉnh vì nhiều mảnh có thể trông giống nhau nhưng lại lắp vào các vị trí khác nhau.
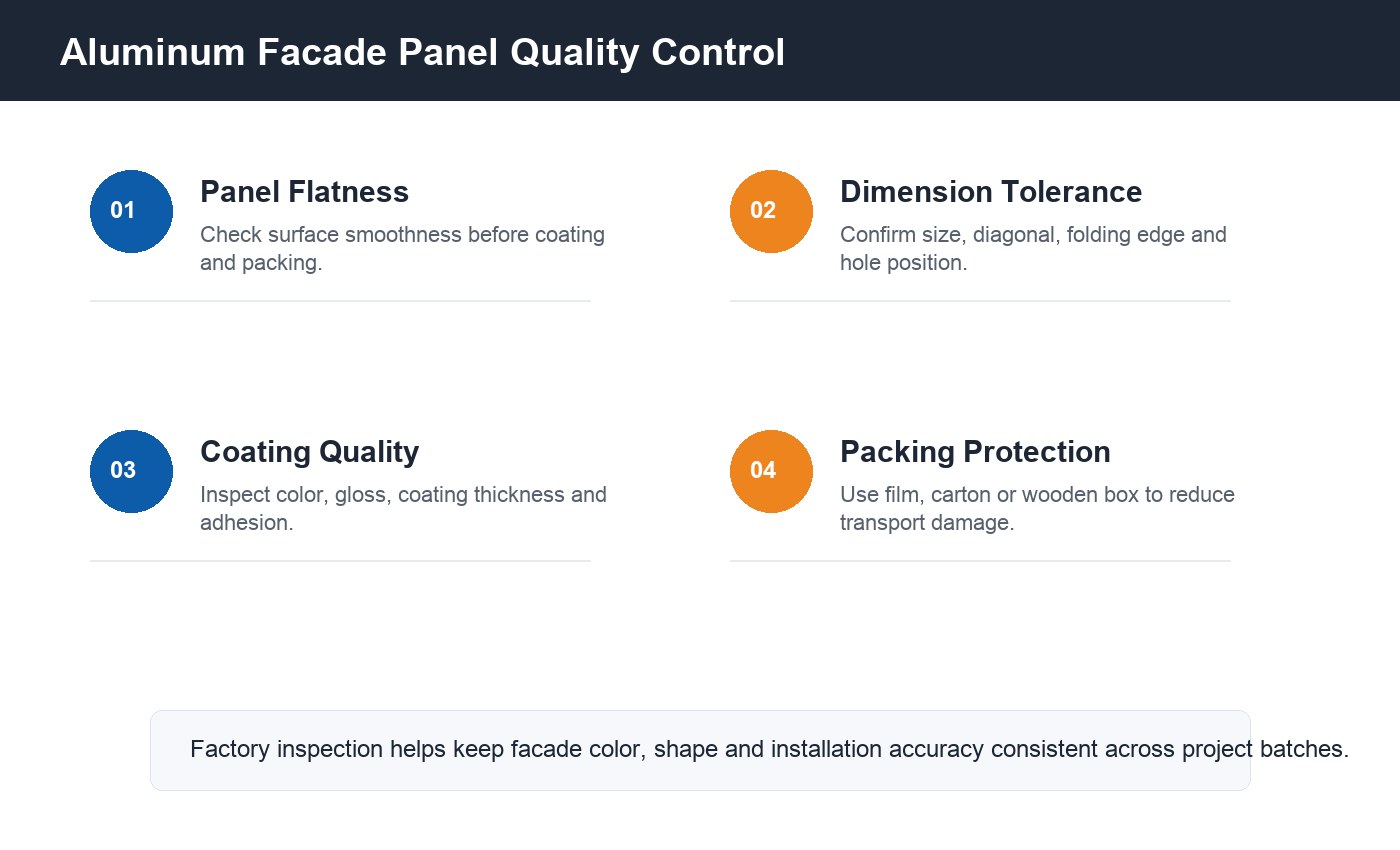
Danh sách kiểm tra yêu cầu báo giá cho tấm ốp mặt tiền tùy chỉnh
- Bản vẽ mặt đứng, bản vẽ thi công, file CAD hoặc bảng kê tấm ốp.
- Thông tin chi tiết về loại tấm, kích thước, bán kính, độ dày, hợp kim và mép gấp.
- Mẫu đục lỗ, vùng mở, tệp hình ảnh và hướng mẫu.
- Loại hoàn thiện, mã màu, độ bóng và yêu cầu lớp phủ.
- Phương pháp cố định, khung đỡ, trình tự lắp đặt và yêu cầu về tải trọng gió.
- Số lượng, địa điểm dự án, lịch trình giao hàng và yêu cầu đóng gói xuất khẩu.
- Yêu cầu mẫu hoặc bản mô phỏng trước khi sản xuất hàng loạt.
Các liên kết sản phẩm và hướng dẫn liên quan
Compare fabrication methods in the single-curved and double-curved aluminum panel guide, then review the Saudi spherical aluminum panel case for complex 3D segmentation evidence. The perforated aluminum facade guide owns pattern and open-area specification. Related project routes include tấm nhôm đặc, factory capability Và sending drawings for technical review.
Single-Curved Facade Radius and Segmentation FAQ
How should a single-curved aluminum facade panel radius be specified?
State whether the radius is measured to the finished face, centerline or back of panel. Also provide the chord, arc length, panel width, orientation and tolerances so the rolling and checking datum is unambiguous.
How should a curved facade be divided into manufacturable panel segments?
Coordinate segmentation from the elevation and sections, then confirm joint positions, maximum panel size, transport limits, folded returns, reinforcement and fixing points. Keep control lines and panel numbers consistent between the 3D model and shop drawings.
When does a facade need double-curved rather than single-curved panels?
A single-curved panel bends mainly in one direction and can usually be developed from a flat sheet. Surfaces that change curvature in two directions, such as spheres and domes, need double-curved forming, 3D model review and a different quotation workflow.
What files should buyers send for a single-curved facade quotation?
Send elevations, sections, radius or control-line data, panel layout, typical joints, fixing details, thickness, finish, quantity, destination and schedule. Include a 3D model when transitions or interfaces cannot be defined clearly in 2D drawings.
Dự án mặt tiền khách sạn liên quan
Để tham khảo dự án thực tế, hãy xem phần sau: Dự án tấm nhôm nguyên khối khách sạn Malaysia của Punchuk. Trường hợp này thể hiện các tấm nhôm đặc tùy chỉnh, tấm chắn mặt tiền bằng nhôm đục lỗ, tấm ốp nhôm hình học, đóng gói xuất khẩu, xếp container, tiến độ lắp đặt tại công trường và tấm trần nhôm nội thất cho một dự án khách sạn.
Dự án này hữu ích cho người mua khi so sánh các nhà sản xuất tấm nhôm đặc, tấm ốp mặt tiền nhôm PVDF, màn che kính đục lỗ và các nhà cung cấp tấm ốp nhôm tùy chỉnh cho các dự án khách sạn hoặc tòa nhà thương mại.
 Vietnamese
  English
  Malay
Malay  Indonesian
  Arabic
  Thai
Thai  Chinese
  Russian
  Kazakh
  Spanish