
Quick answer: Solid aluminum facade panels are cassettes made from aluminum sheet, then cut, folded, welded and coated to approved drawings. A practical specification records the alloy, nominal thickness, module dimensions, folded returns, stiffeners, fixing system, finish and inspection requirements. Project teams often compare 2.0, 2.5 and 3.0 mm, but the final selection depends on panel geometry, support spacing, wind pressure, openings, handling and local engineering requirements.
This guide helps project teams define solid aluminum panels before drawings or a quotation. It covers specification, finishes and uses. For a deeper thickness checklist, use the 2.0, 2.5 and 3.0 mm aluminum cladding thickness guide. For product selection, compare the solid aluminum panel range.
What a solid aluminum facade panel is
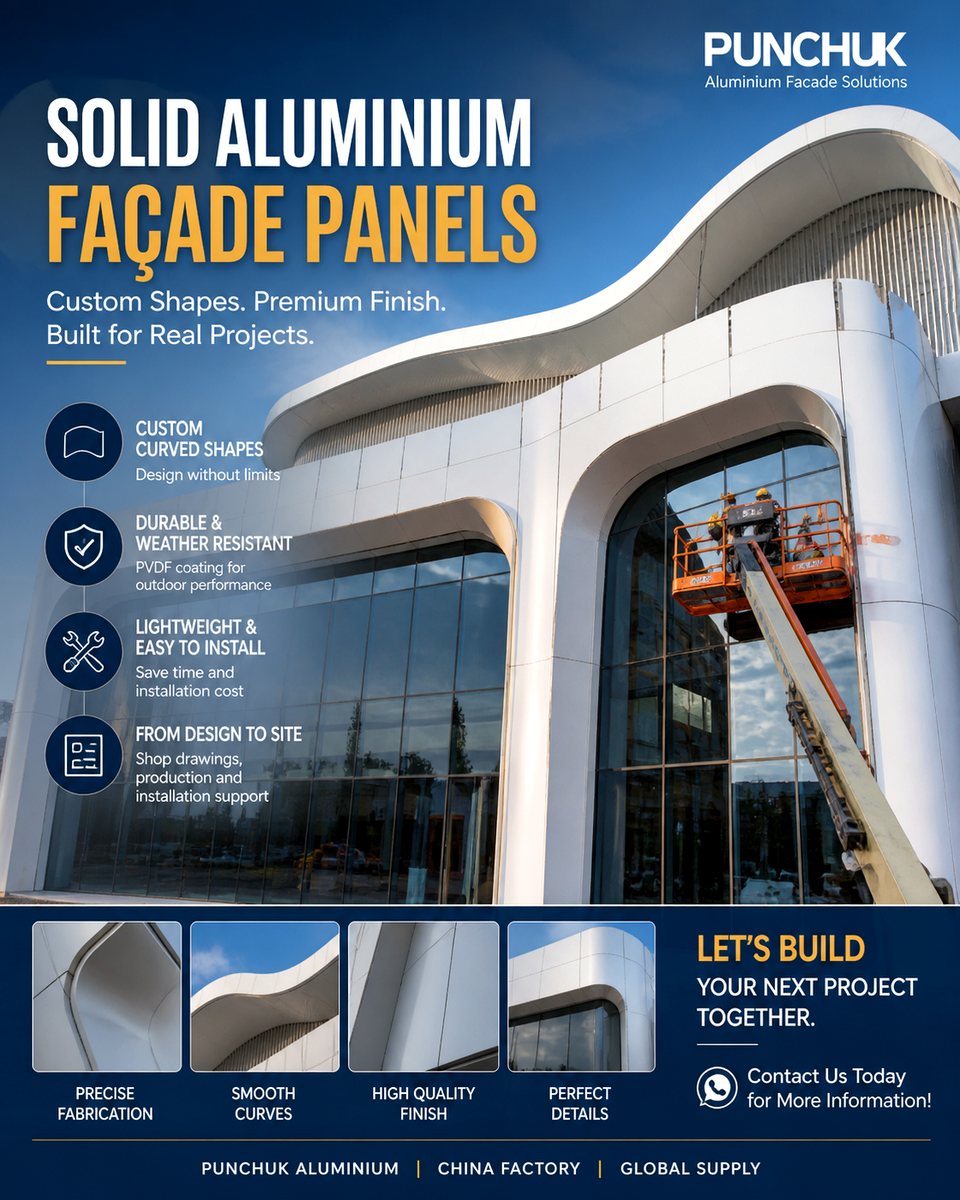
A solid aluminum panel, also called an aluminum single panel or aluminum veneer in some markets, starts as one sheet of aluminum rather than a board with a bonded core. The sheet is cut to shape, notched, folded at the edges and joined where the design requires welded corners or special forms. Brackets and stiffeners are added according to the approved panel drawing.
This method suits custom module sizes, corners, reveals, soffits, column covers and other areas that cannot be resolved with a flat standard board. Returns, reinforcement, connections, subframe and joints determine how the installed panel behaves.
What to include in the facade panel specification
A short specification that lists only thickness and color leaves important decisions unresolved. The table below is a coordination checklist, not a universal project specification.
| Тапсырыс тармағы | What to confirm |
|---|---|
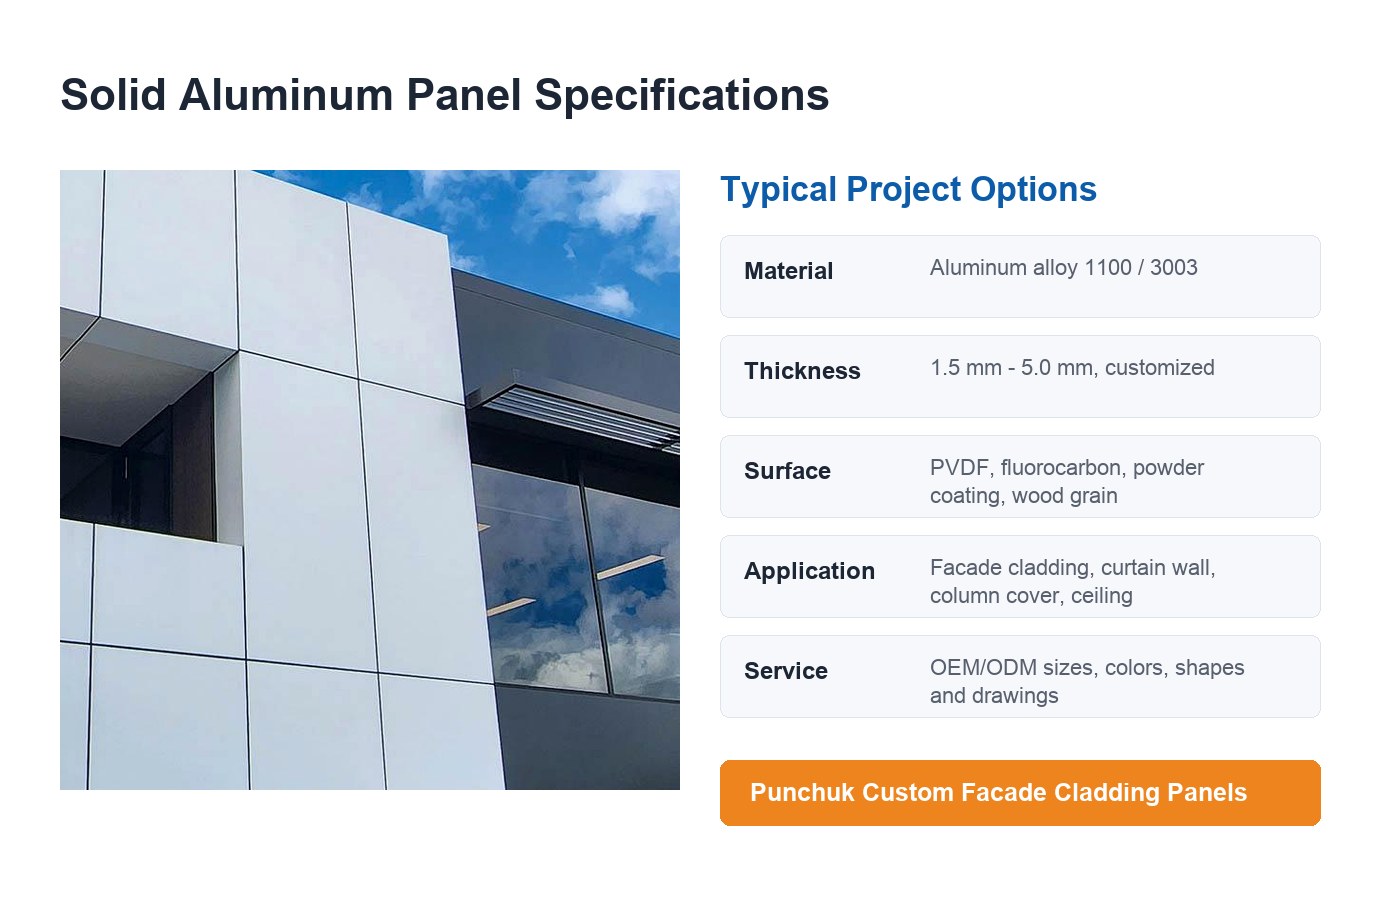
| Base sheet | Alloy and temper required by the drawings. 1100 or 3003 are common starting references for formed panels, but the project specification governs. |
| Nominal thickness | The proposed face-sheet thickness and whether it applies to every panel type or only to defined zones. |
| Panel geometry | Face dimensions, folded return depths, joint widths, corner conditions, openings, radii and visible direction. |
| Reinforcement | Stiffener type, spacing, attachment method and isolation between dissimilar materials where required. |
| Fixing | Bracket, bolt or hanger arrangement, adjustment range, access needs and interface with the supporting frame. |
| Аяқтау | Coating system, pretreatment, color reference, gloss, texture, exposed faces, sample and acceptance method. |
| Project inputs | Location, design pressures, support spacing, corrosion exposure and any fire or regulatory requirements stated by the project team. |
| Quality records | Approved drawing revision, control sample, inspection points, panel identification and packing labels. |
How to compare 2.0, 2.5 and 3.0 mm
Thickness is a starting variable, not a stand-alone performance rating. A small panel with deep returns and close supports can behave differently from a wide panel with shallow returns, large openings or long unsupported edges. Wind pressure and suction, installation handling, flatness expectations and the coating process also affect the decision.
| Қалыңдығы | General starting use | Checks before approval |
|---|---|---|
| 2.0 mm | Smaller modules, protected areas or closely supported work. | Face size, return depth, handling, support spacing and visible flatness. |
| 2.5 mm | A middle starting point for many custom facade modules. | Largest span, wind input, stiffener plan, fixing and finish. |
| 3.0 mm | Larger modules, deeper forming or zones where more rigidity may be useful. | Panel weight, connections, subframe, fabrication route and installation. |
These examples do not replace the approved shop drawings or project engineering. The detailed aluminum cladding thickness comparison explains how unsupported span, folded edges and stiffeners change the review.
Panel geometry, returns, stiffeners and fixings
The panel schedule should use unique marks for flat panels, corner panels, curved units, perforated areas and access panels. Each mark needs face dimensions and a drawing of the returns. Joint width and alignment should be coordinated across elevations instead of decided panel by panel.
Stiffeners help control the unsupported sheet, but their spacing and attachment must suit the panel. Connections need enough adjustment for the supporting frame and installation sequence. A thicker sheet cannot correct an incomplete bracket layout or an unsuitable subframe. Curved work needs a separate review of forming direction, radius and seams. See the guide to single-curved and double-curved solid aluminum panels when the elevation is not flat.
Choosing an exterior finish
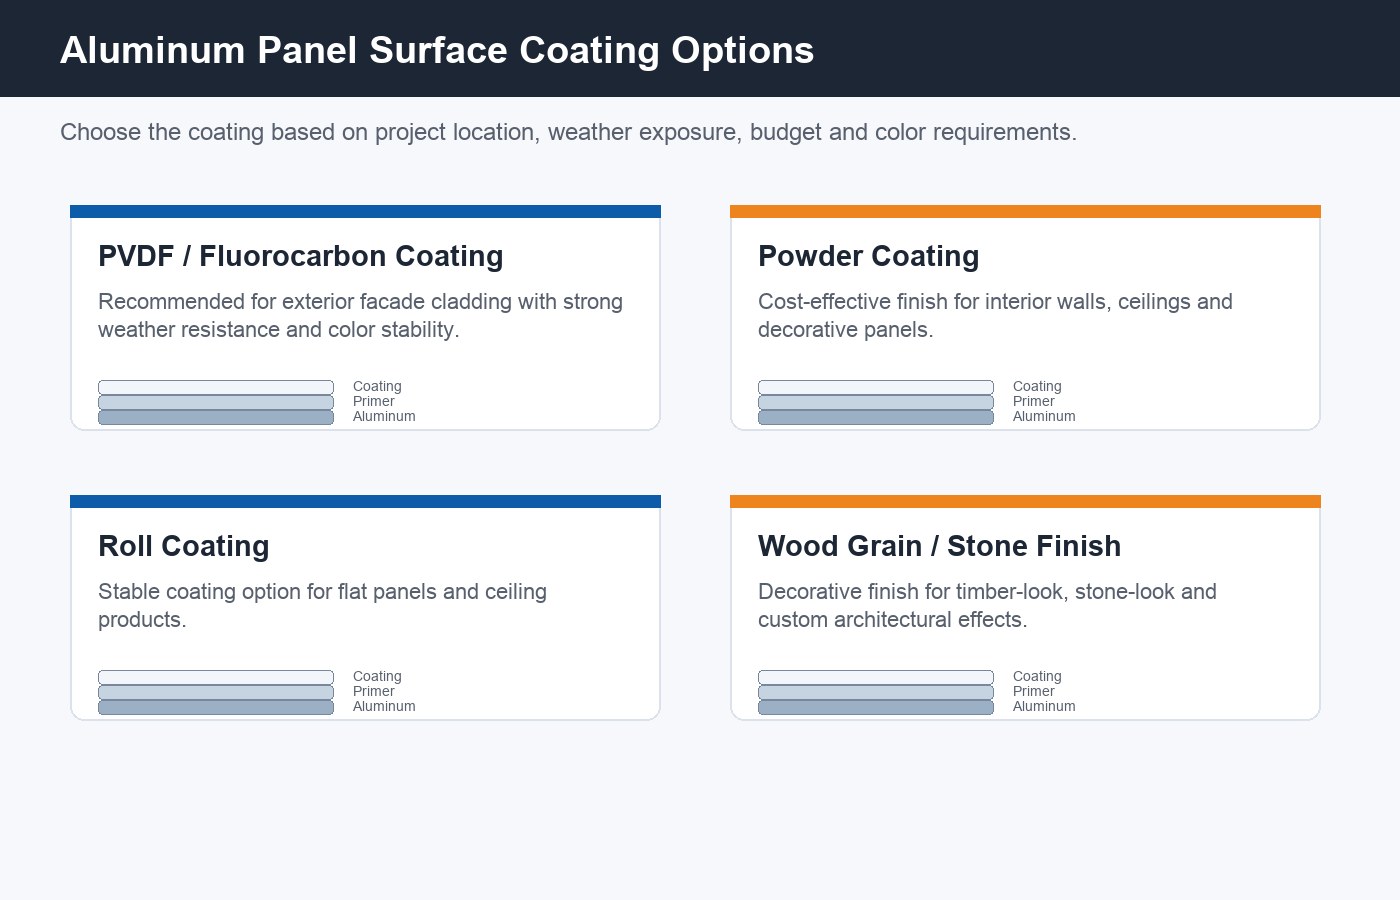
PVDF coating is commonly specified for exposed exterior aluminum cladding where the project requires a defined color and weathering performance. The coating schedule should identify the system, pretreatment, color standard, gloss or texture, exposed faces and any project-specific testing. The phrase “PVDF finish” on its own is not a complete coating specification. The PVDF aluminum panel guide covers those choices in more detail.
Powder coating can suit interior, sheltered or exterior applications when the selected grade and pretreatment match the exposure. Anodizing leaves the metallic surface visible and needs careful alloy, surface and color coordination. Approve a physical sample under suitable light and keep it for inspection.
Fabrication and quality-control sequence
- Drawing review: check panel marks, dimensions, joints, corners, openings, brackets, tolerances and finish zones.
- Sample or first unit: confirm geometry, color, gloss, texture and any difficult edge or welded detail before repeating the module.
- Cutting and forming: process the sheet according to the approved revision, then form returns and special shapes.
- Joining and reinforcement: complete specified welds, corners, stiffeners and brackets while controlling visible distortion.
- Pretreatment and finishing: prepare and coat the panels using the approved color and finish schedule.
- Inspection and packing: verify panel identity, dimensions, appearance and quantity, then protect finished faces and label packages for site handling.
The release points should be agreed before fabrication starts. Punchuk’s factory process and quality-control guide provides a broader view of drawing control, fabrication, coating, inspection and packing.
Common facade and architectural uses
- Exterior curtain-wall infill and rainscreen cladding
- Canopies, soffits, fascia panels and entrance features
- Column covers, parapets, reveals and corner transitions
- Interior feature walls and durable metal linings
- Curved zones, perforated screens and custom-shaped panels
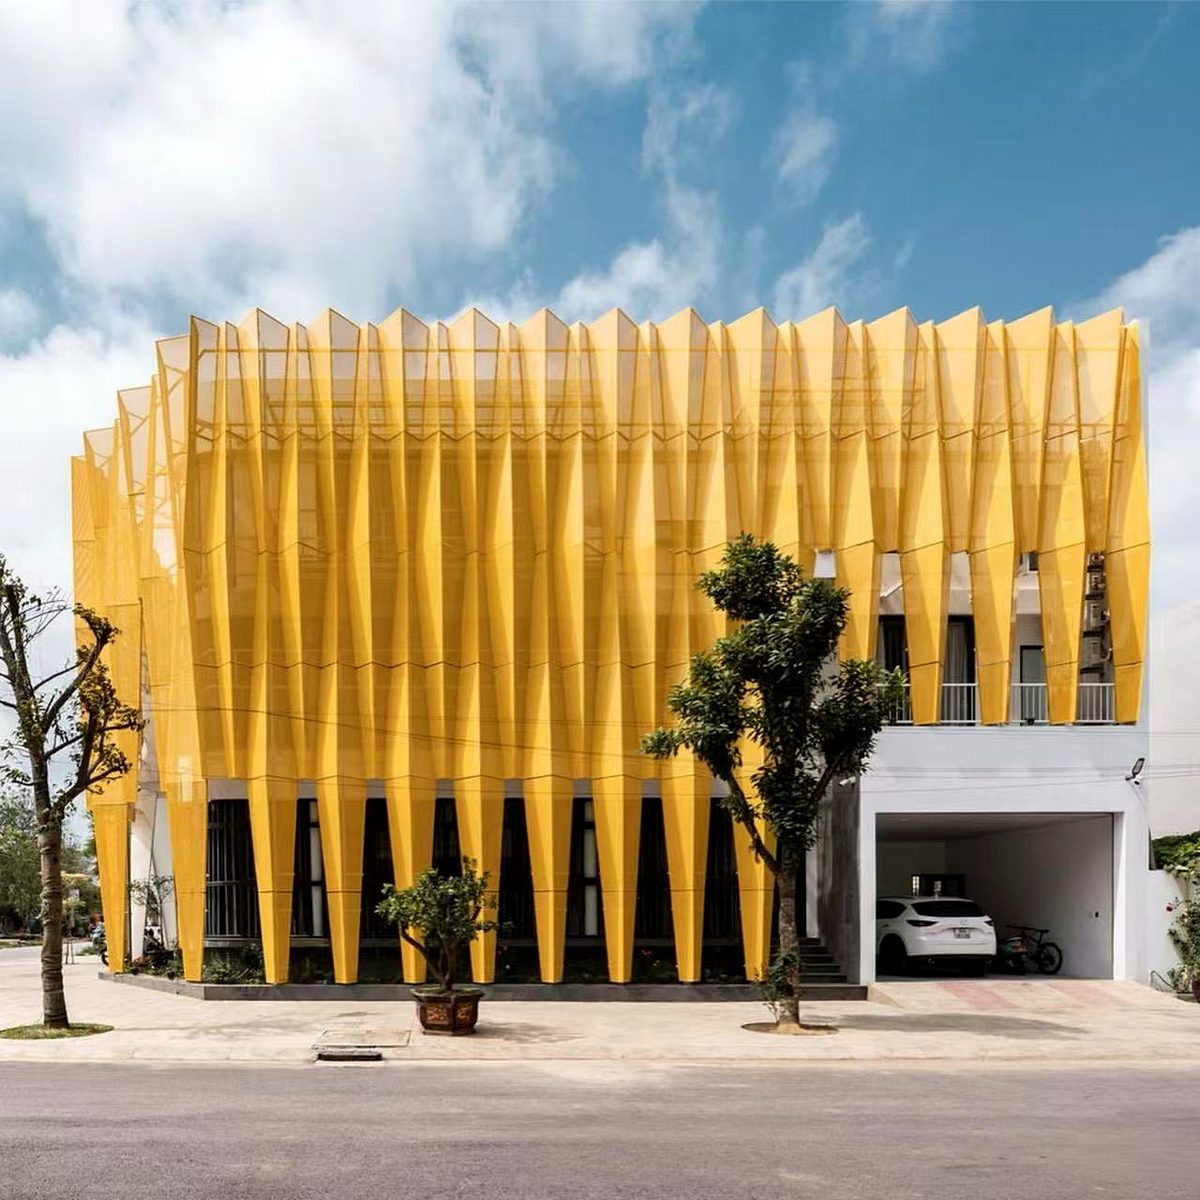
Exposed facades, sheltered soffits and interior walls have different design inputs. For a documented exterior example, review the Hainan 3.0 mm PVDF solid aluminum panel case.
RFQ checklist for solid aluminum panels
Use this order when preparing your first enquiry. It reduces repeated clarification rounds and helps us quote faster:
- Project scene (first)
- Facade type: flat / folded / curved / perforated
- Area, unit count, elevation height and key facade zones
- Window and glass interface map (including corners and transitions)
- Procurement inputs (second)
- Latest drawing, CAD/PDF, panel marks and revision code
- BOQ or panel schedule + expected quantity
- Thickness and finish preference (or unresolved range)
- Sample status and who approved it
- Release control (before quote)
- Support spacing, stiffener type, fixing and interface plan
- Delivery country, stage (demo / order / urgent), and target completion window
- Any unresolved design notes that may affect rework risk
If this is ready, your RFQ can move to scope review faster. This flow is aligned with our custom aluminum cladding RFQ guide.
Punchuk manufacturer support
Punchuk supports solid aluminum panel work from drawing review through sheet fabrication, forming, welding, coating coordination, inspection, labeling, packing and export delivery. The approved drawings and project specification remain the controlling documents. Review the solid aluminum panel manufacturer capability, then send the available drawings and project details for a fabrication review.
Frequently asked questions
Can I send “thickness not decided yet” in the first submission?
Yes. Send a thickness range and the structural context first. We can propose feasible options using span, support spacing, and fixing method before final confirmation.
How do I reduce rework at window and corner zones?
Send section/elevation drawings with clear window opening, corner transition and glass interface marks. Use one current drawing revision and mark unresolved items before your first round of quoting.
How should PVDF, powder-coated and wood-grain options be compared?
Compare by climate use, sample status, gloss consistency, mock-up approval timing, and expected production revisions. For each option, include project stage and project country so we can map production and export constraints.
Ready-to-quote CTA: Send drawing/CAD/PDF + BOQ + quantity + proposed thickness + finish + project stage + delivery country.
Related buyer resources
 Kazakh
  English
  Vietnamese
  Malay
Malay  Indonesian
  Arabic
  Thai
Thai  Chinese
  Russian
  Spanish