
Project reference portfolio
Custom aluminum panels for facade, canopy and interior ceiling projects
Punchuk manufactures custom aluminum panels for building projects that need durable metal cladding, clean architectural details and project-based fabrication support. These project references show exterior facade cladding, hotel entrance panels, commercial mall canopies, service station cladding, interior aluminum ceilings, decorative wall panels, painted aluminum panels and overseas project delivery.
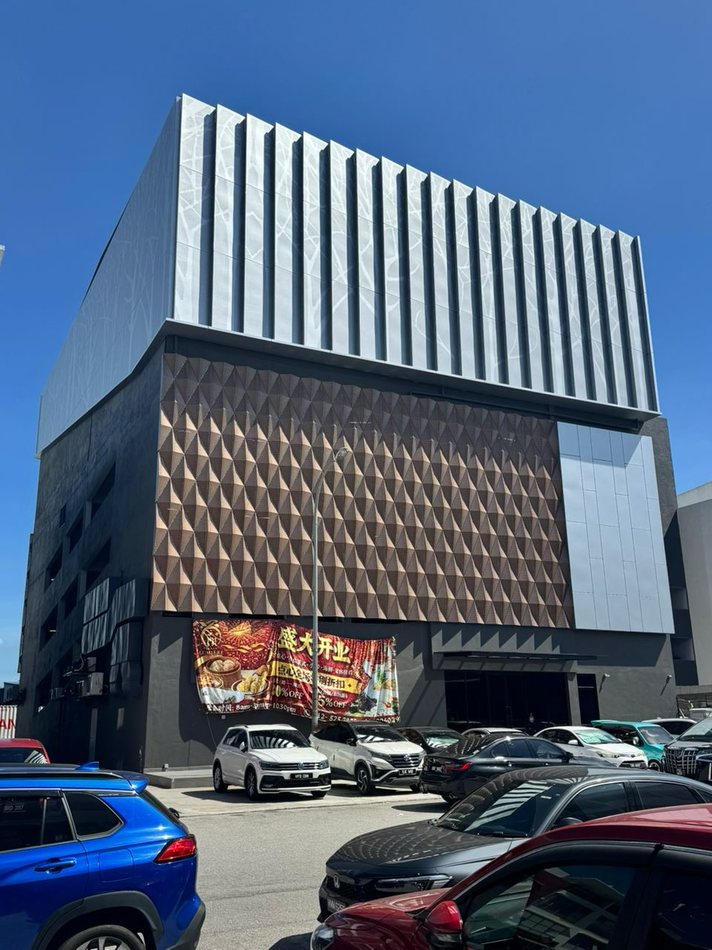
For most commercial facade and interior projects, buyers compare aluminum panel thickness options such as 2.0mm, 2.5mm and 3.0mm according to panel size, wind load, support frame, location, finish requirement and budget. Punchuk can review drawings, panel layouts, photos or BOQ files before recommending a practical aluminum panel specification.
PUNCHUK project photographs
Solid aluminium details from our project sites
These PUNCHUK site photographs show where curved bands, folded edges and soffit panels meet windows, corners and unfinished facade zones. Choose the detail closest to your project, then mark the panel package you need quoted.
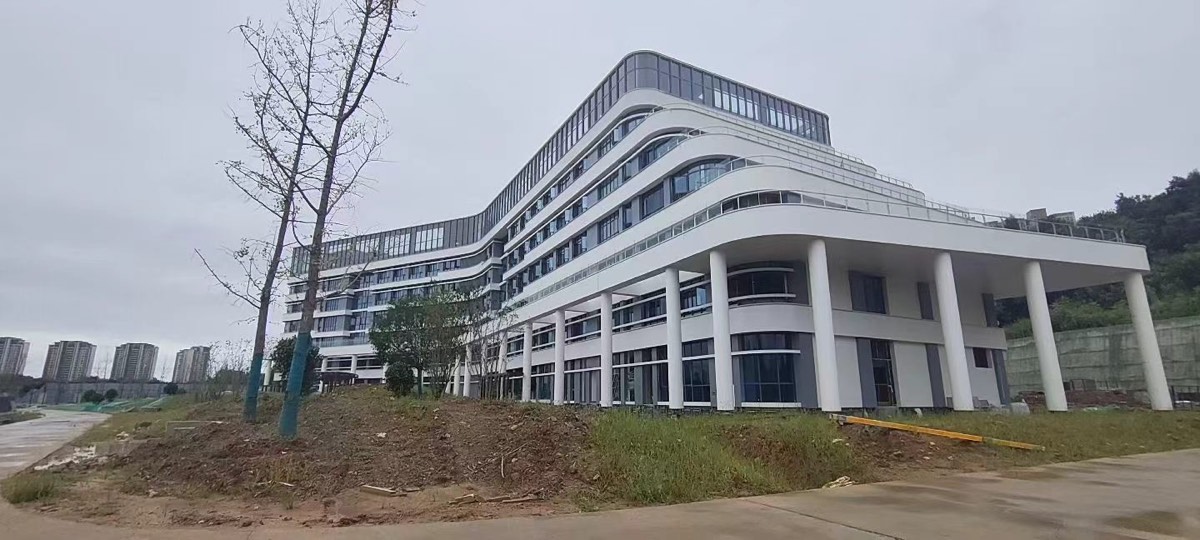
Curved bands and projecting soffits
A front elevation shows the overall curve. The quote also needs the underside, return depth and the points where panels meet glazing or columns. Mark the curved areas separately from the flat panels in your BOQ.
Read the curved-panel guide- Elevations with panel zones and marks
- Radius information or the available 3D model
- Soffit plan and edge sections
- Interfaces with windows and columns
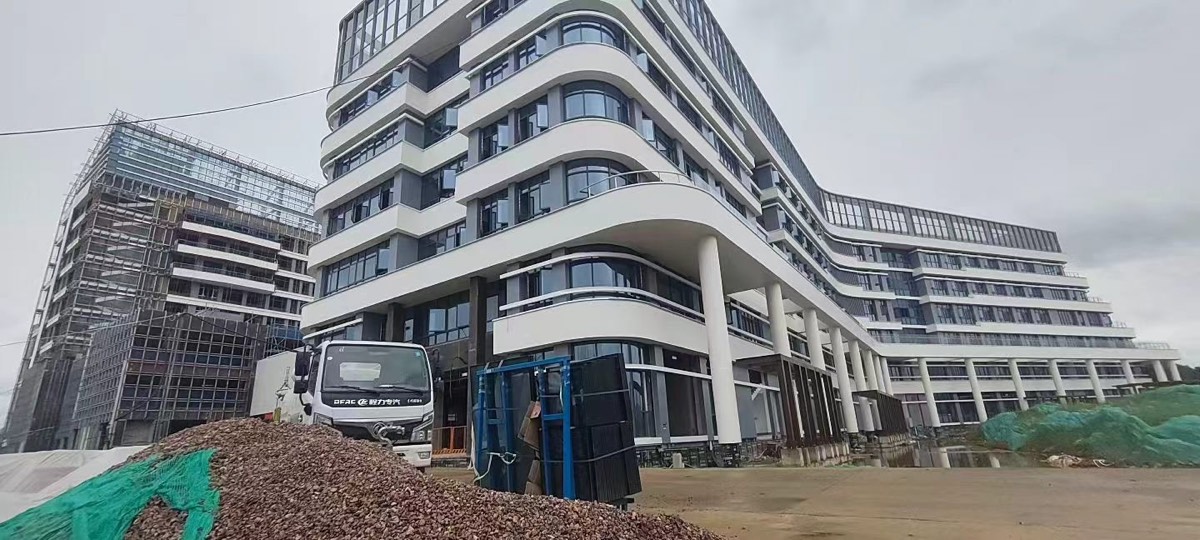
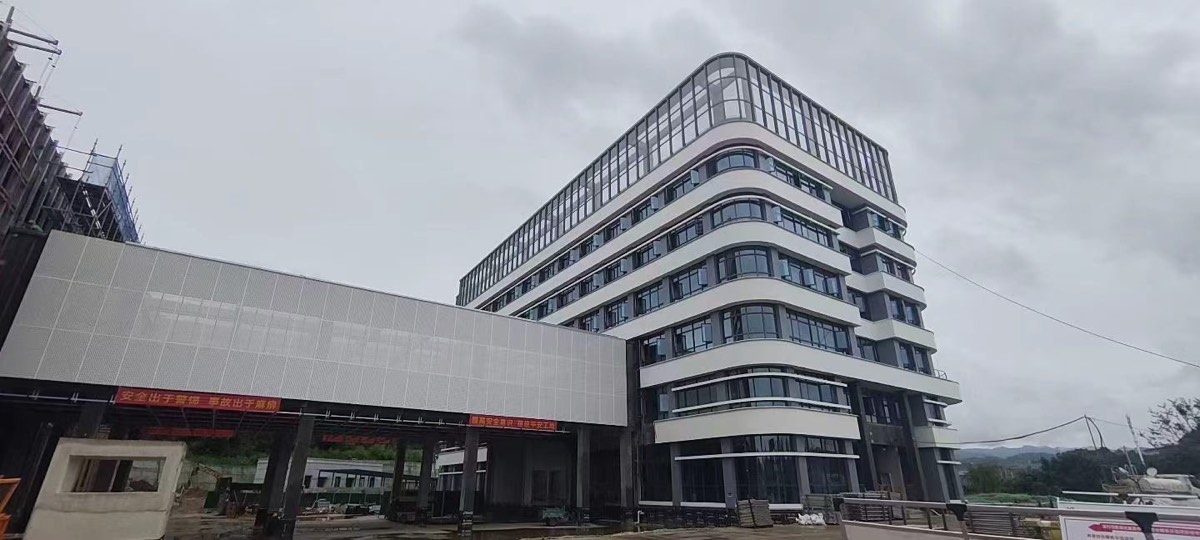
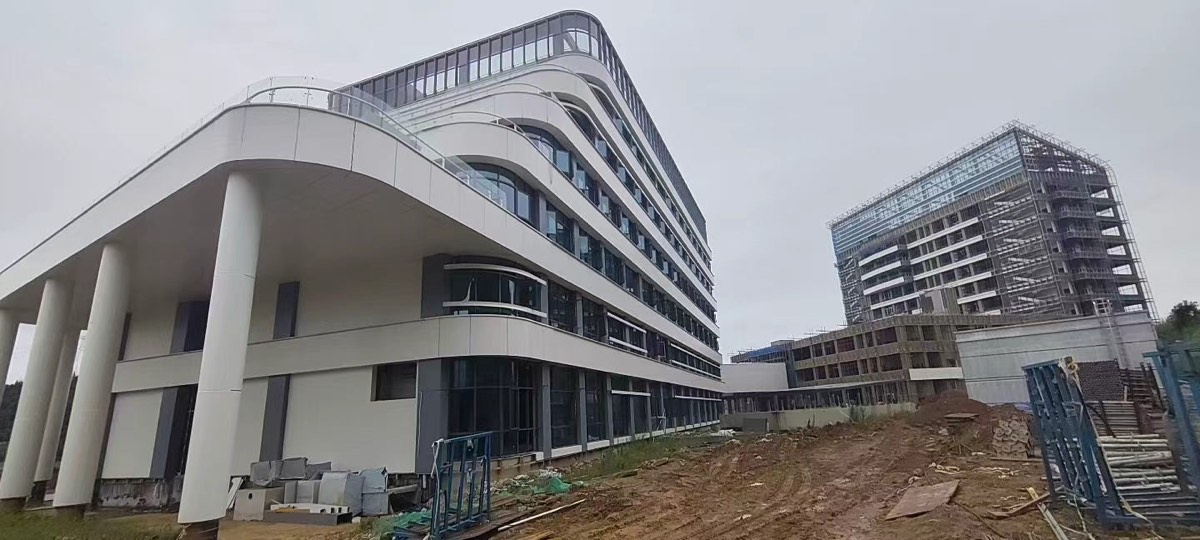
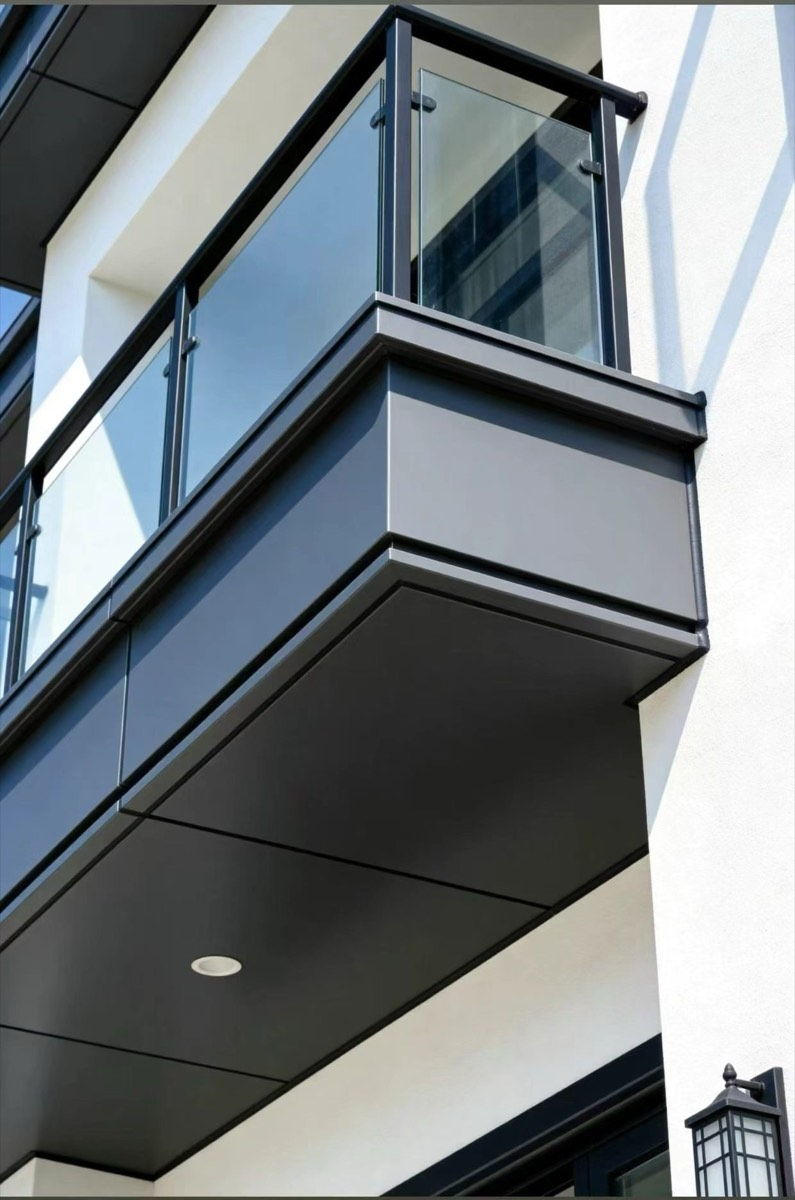
Folded edges, fascia and balcony soffits
The visible face, folded return and underside may need separate dimensions and panel references. For these details, send sections as well as elevations. Identify any light openings and the adjoining glass, wall or roof-edge components.
See solid aluminium panel options- Face size and return depth
- Outside-corner and edge sections
- Soffit joints and light openings
- Specified finish and panel quantities
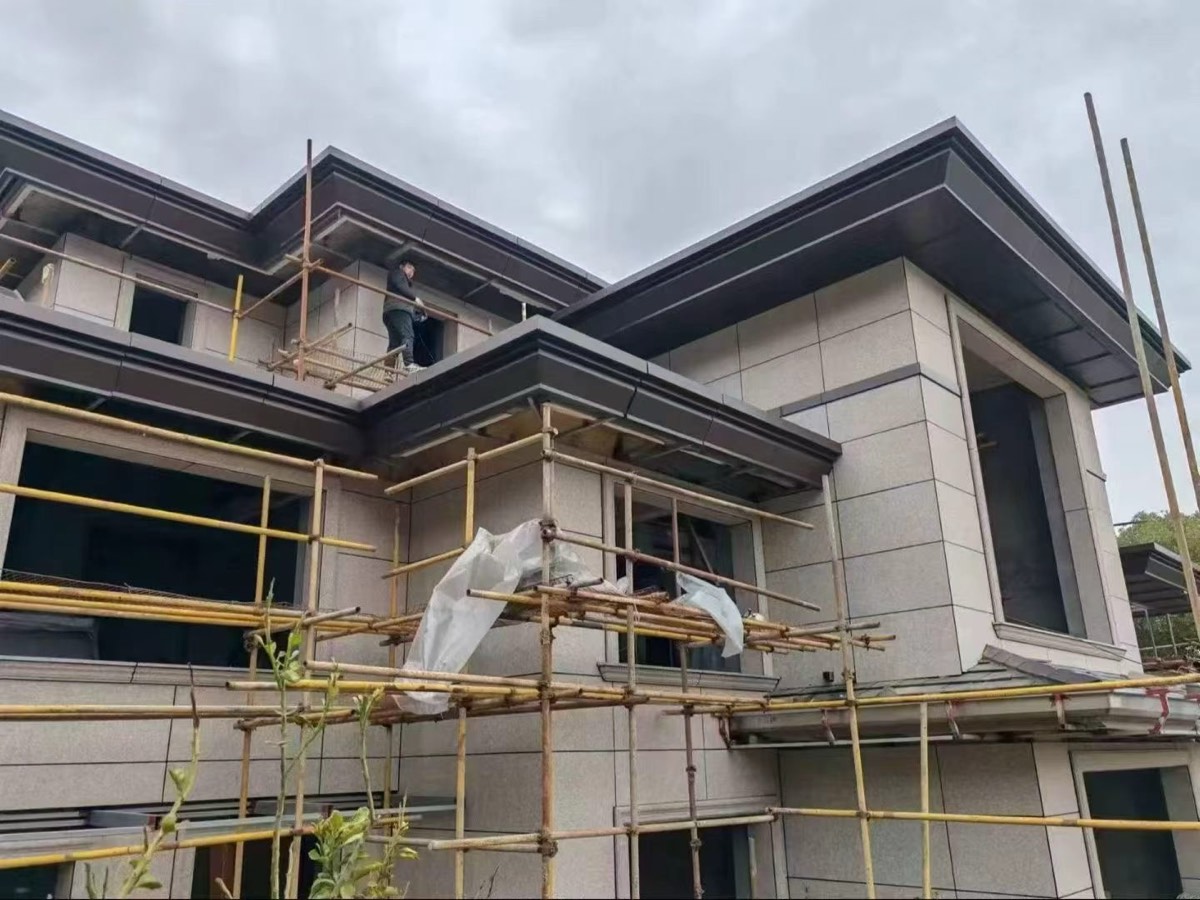
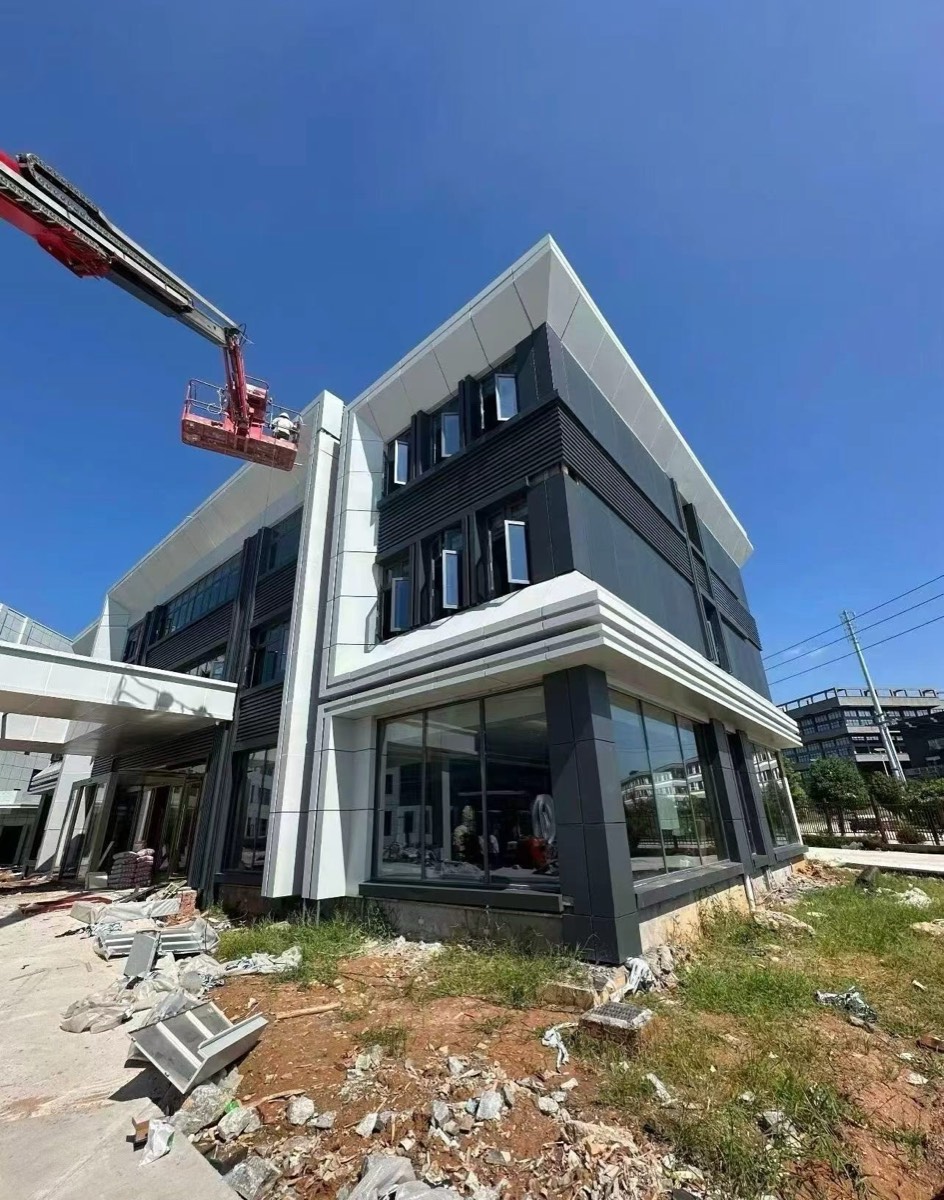
Site-stage views and facade interfaces
These views show panel zones beside open framing and access equipment. For a comparable job, mark which facade areas are included in the panel package and supply the available support details. The photos show a site stage, not a record of factory production or completed acceptance.
Read the site-coordination guide- Both elevations at the corner
- Panel zones included in the quotation
- Available support and interface drawings
- Current project stage and drawing revision
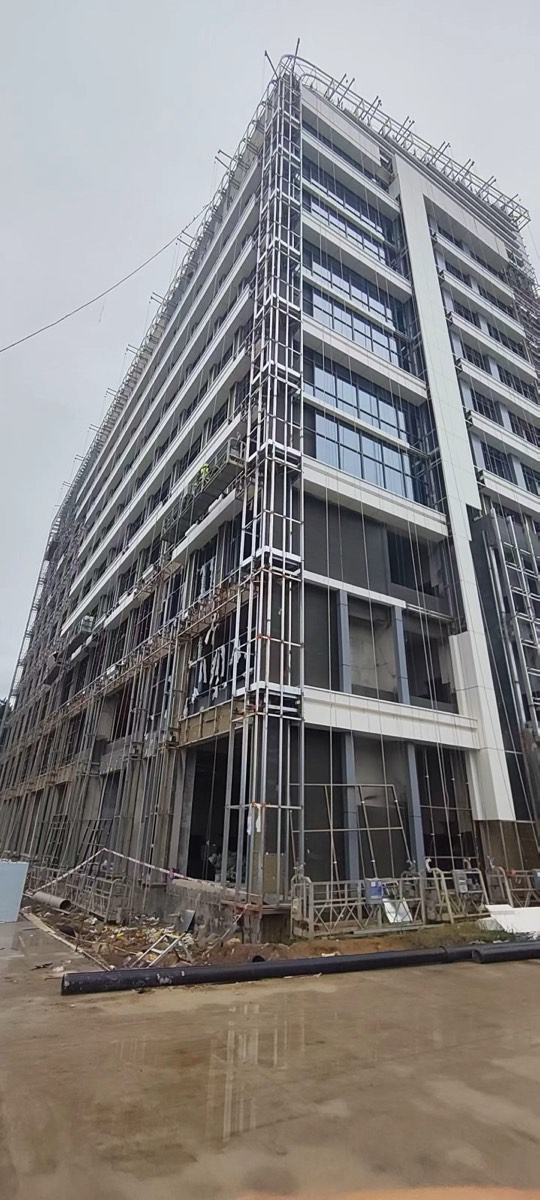
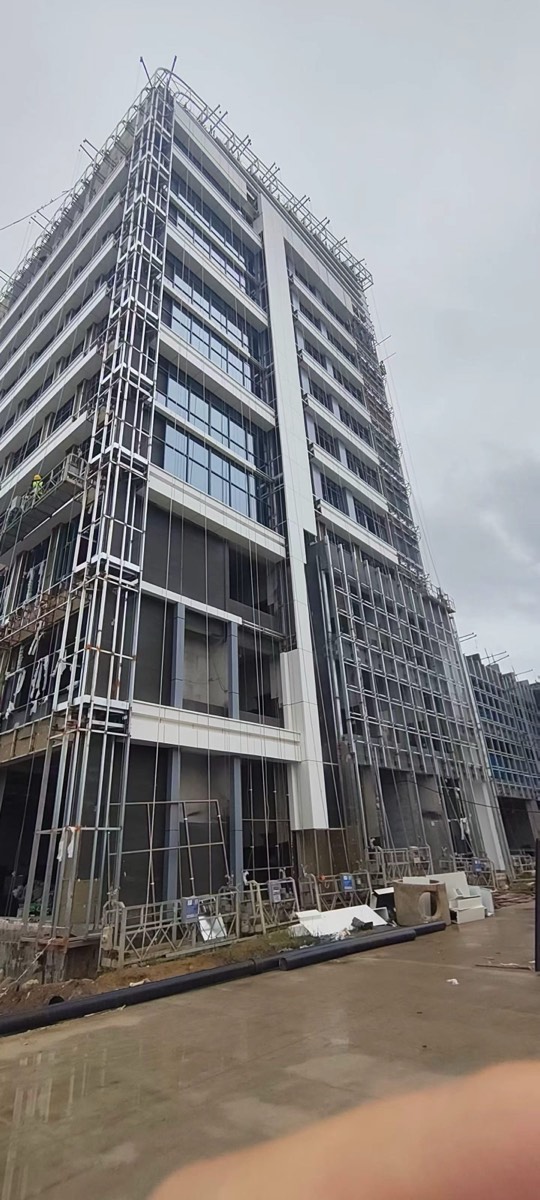
Views are grouped by application, not as one project or a construction sequence. Final panel thickness, finish, fixings and supply scope come from the project documents.
Have a similar detail in your drawings?
Send CAD/PDF drawings or a BOQ with panel zones marked. Include the quantity or area, proposed thickness or not yet decided, finish, project stage, project city and delivery country. Reference photos help explain the detail; dimensions and requirements belong in the drawing set.
Project references by application
The images below were selected from Punchuk project records. They are useful for architects, contractors, facade consultants, distributors and project buyers comparing custom aluminum panel manufacturers for real building applications.
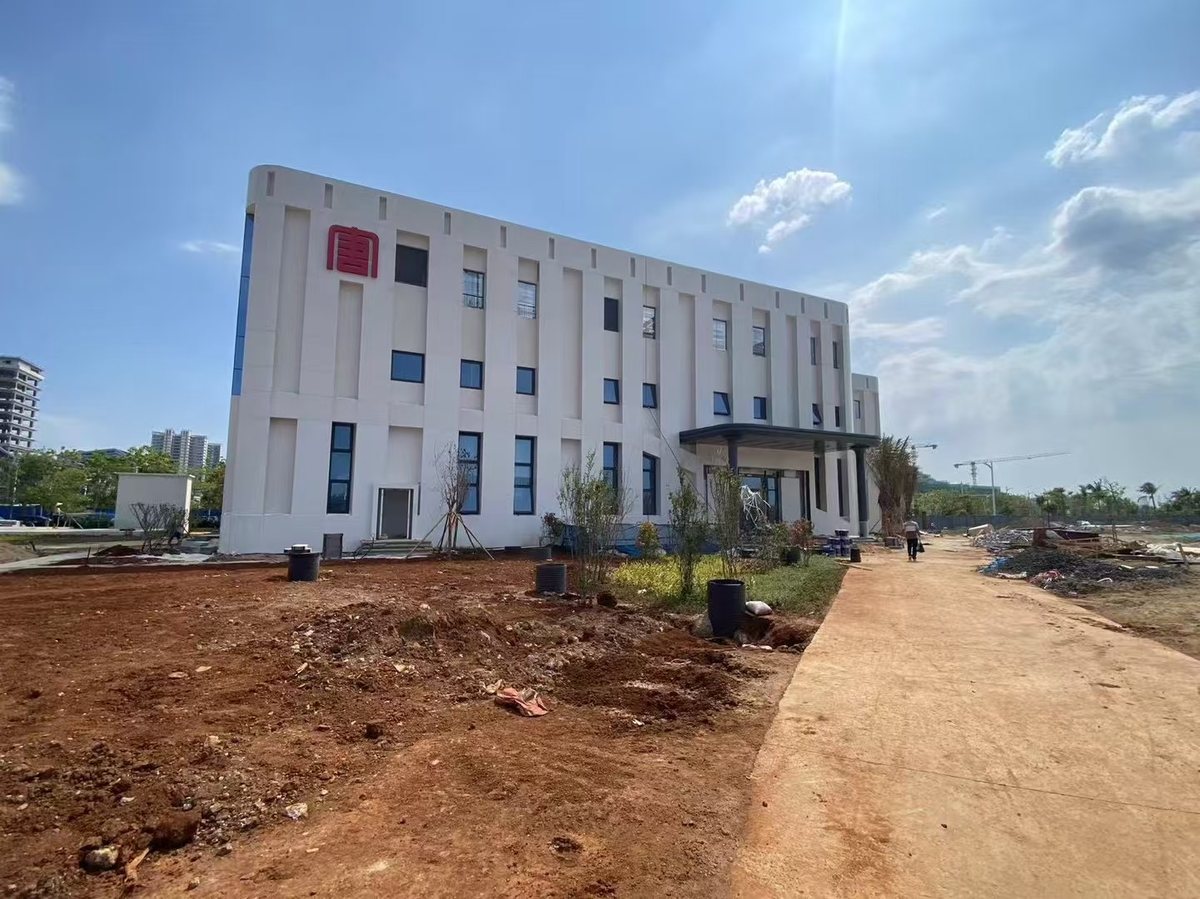
Hainan new energy office facade
This project used 3.0mm white three-coat PVDF solid aluminum panels for an office curtain wall in Hainan, with drawings, production progress, site installation and completed facade photos.
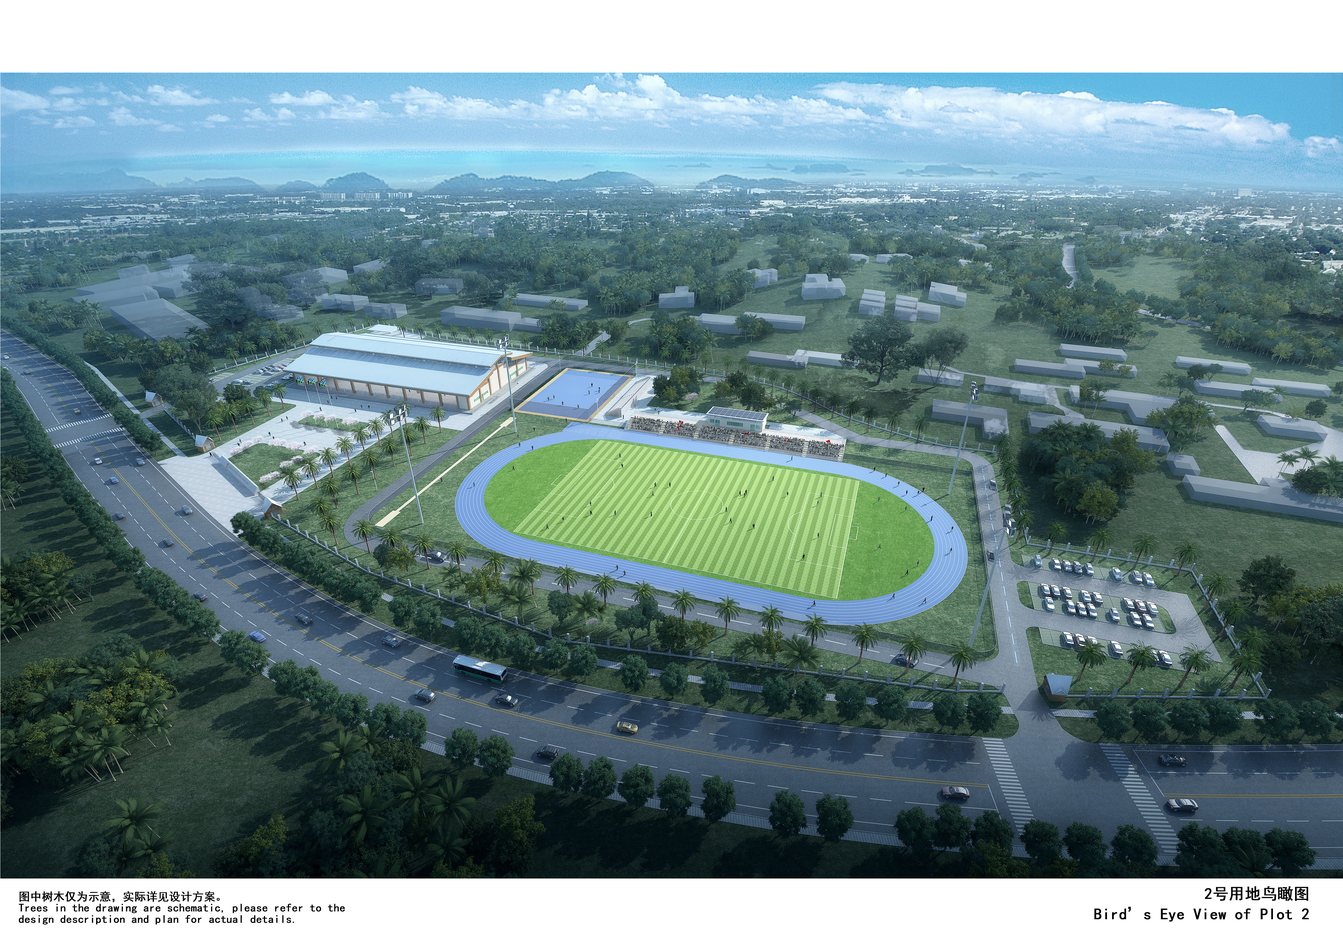
Stadium and overseas project delivery
The Solomon Islands stadium records include renderings, project photos and shipment records, showing export packing, container loading and delivery coordination for public building projects.
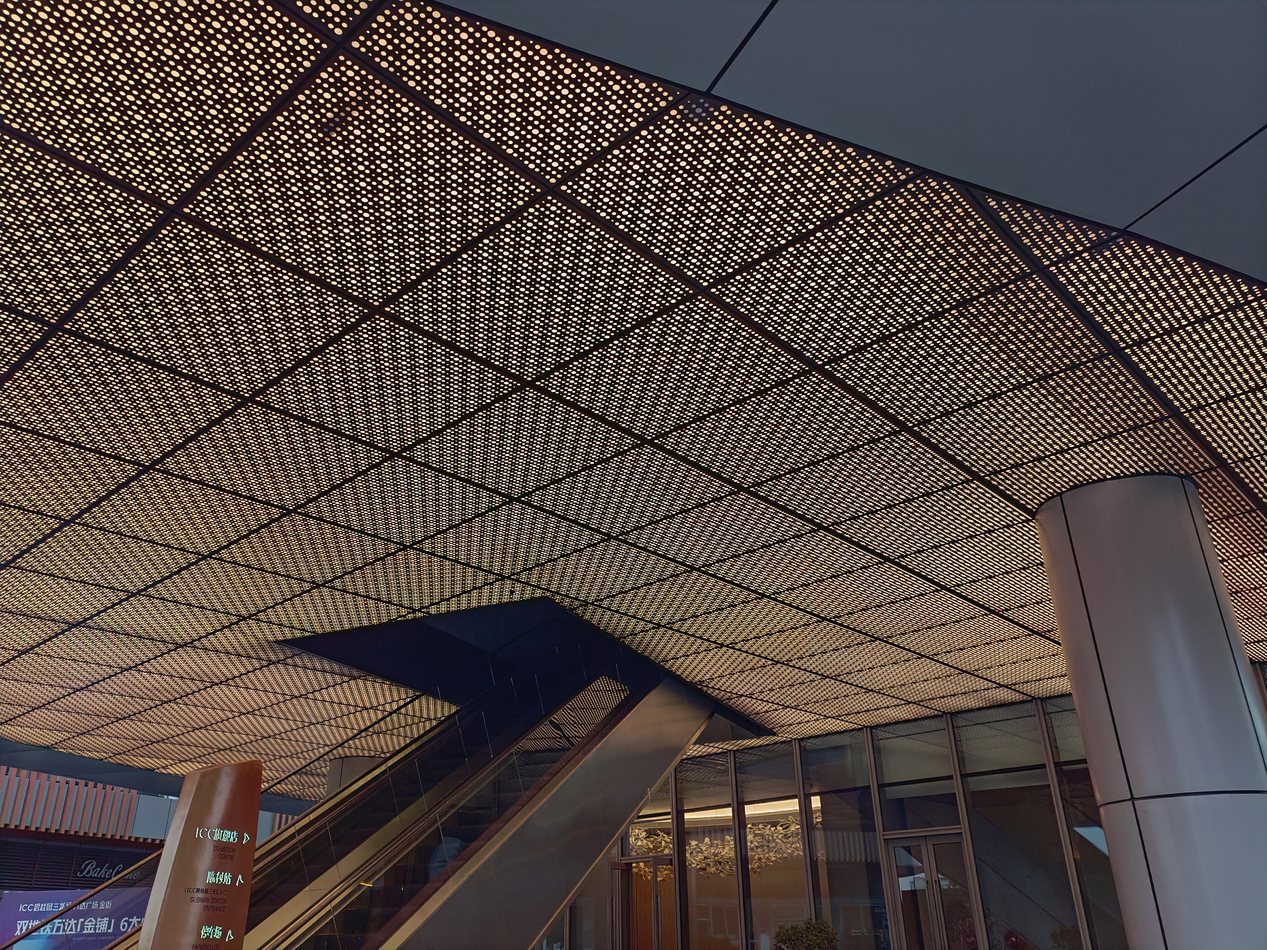
Shopping mall canopies and ceilings
Commercial projects often combine flat panels, folded panels, ceiling panels, warm metallic finishes and custom edge details in one building area.
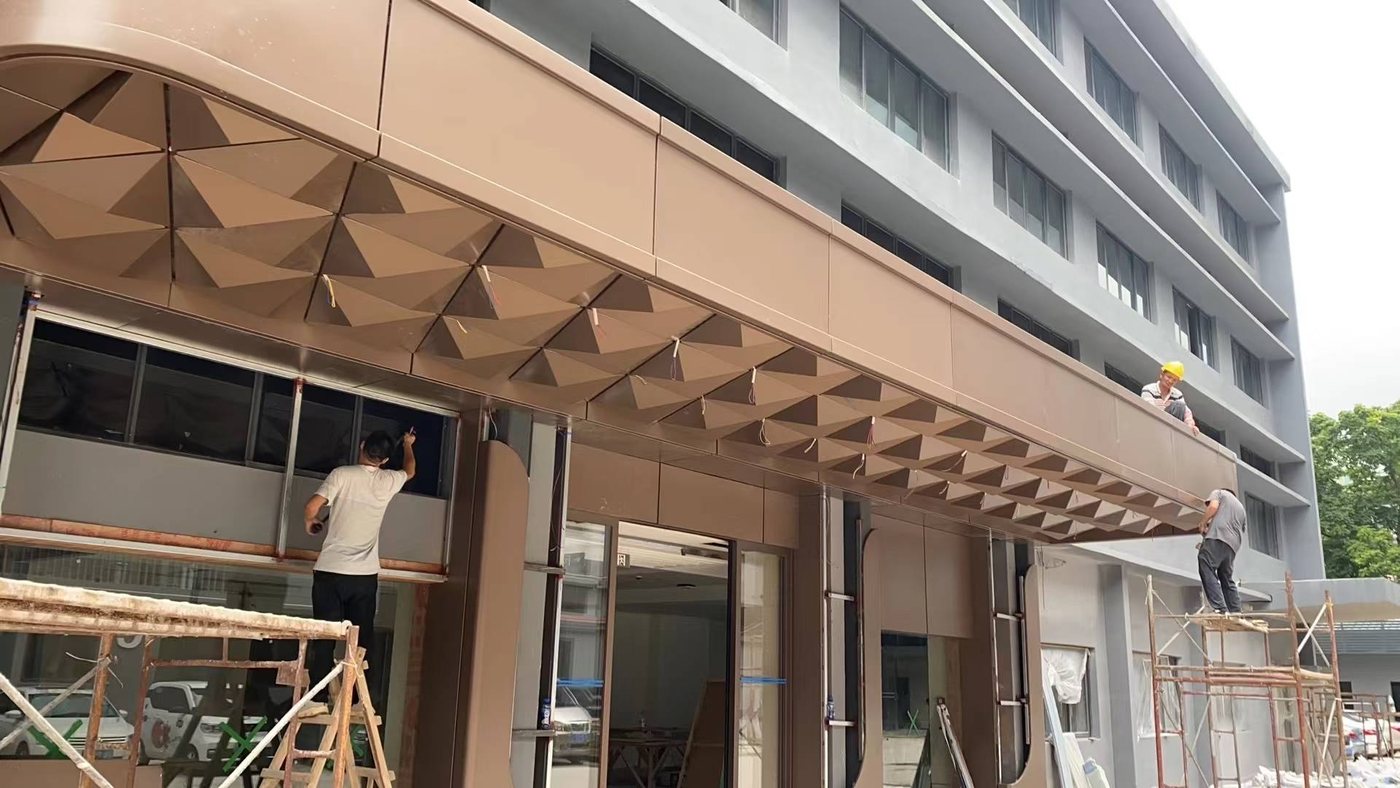
Hotel entrance and canopy panels
Hotel entrances need clean panel joints, color consistency, folded edges and durable surface coating for rain canopies, front elevation details and soffit areas.
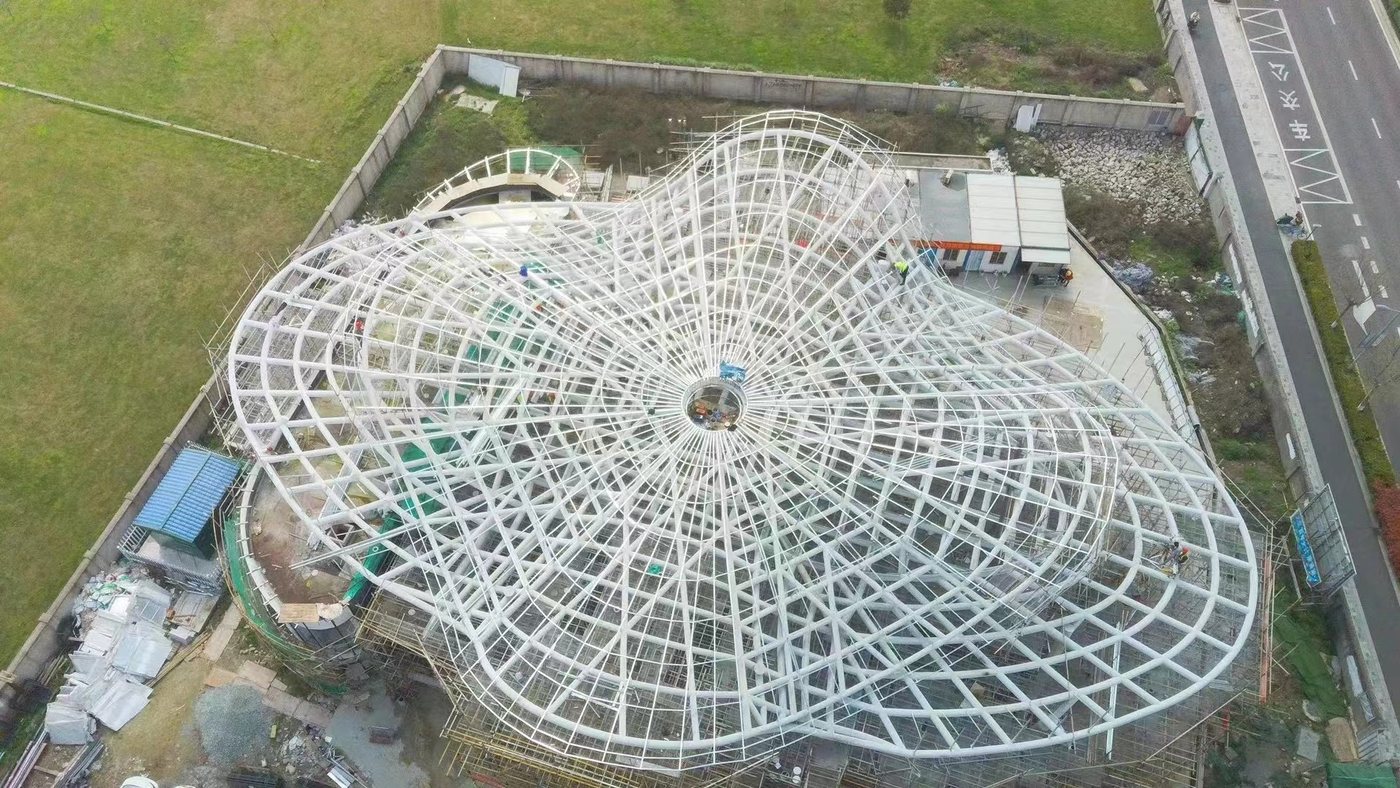
Service station and curved canopy cladding
Service station projects may need curved panels, canopy fascia, column covers, brand color matching and exterior-grade coating for weather-exposed areas.
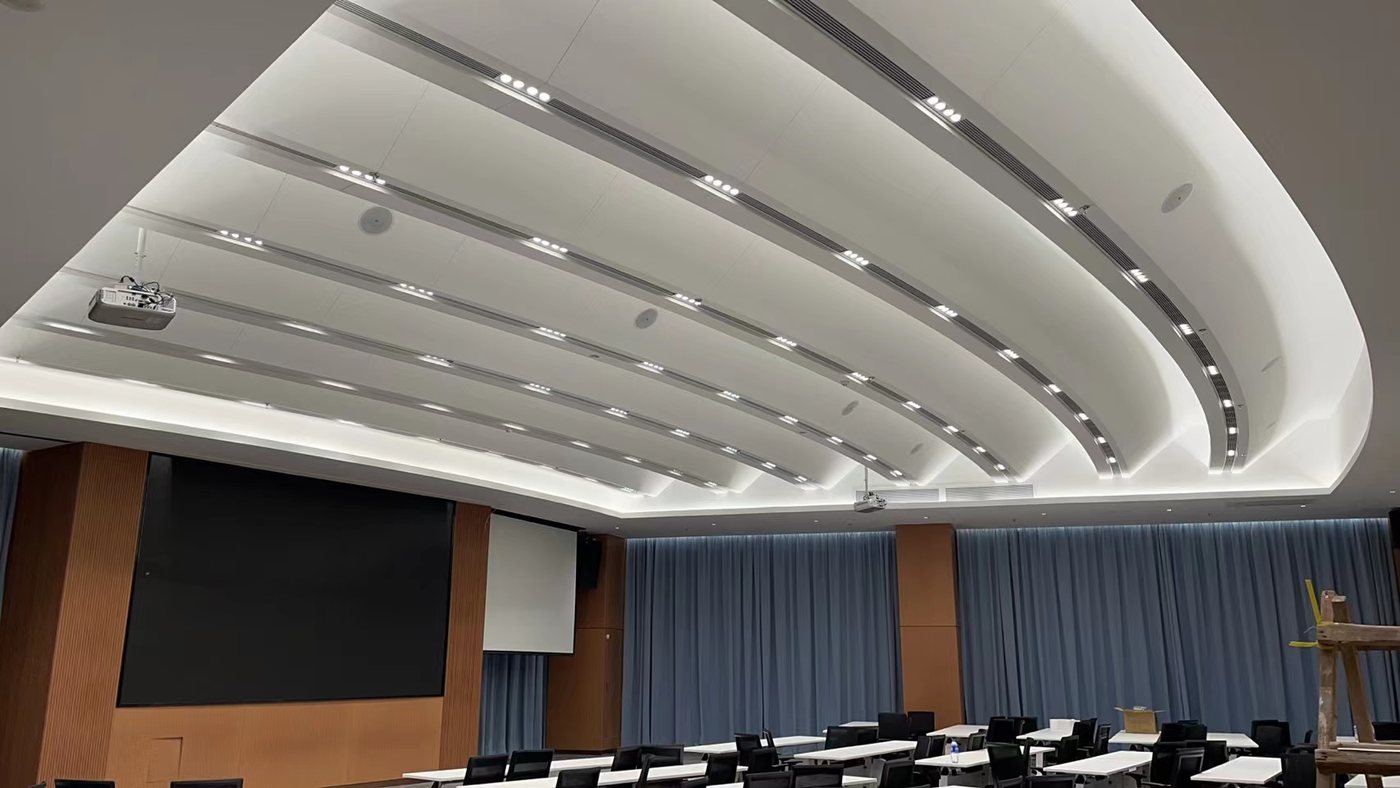
Interior aluminum ceilings
Aluminum ceiling panels are suitable for meeting rooms, hospitals, hotels, offices and commercial interiors that need clean lines, access zones and custom curved design.
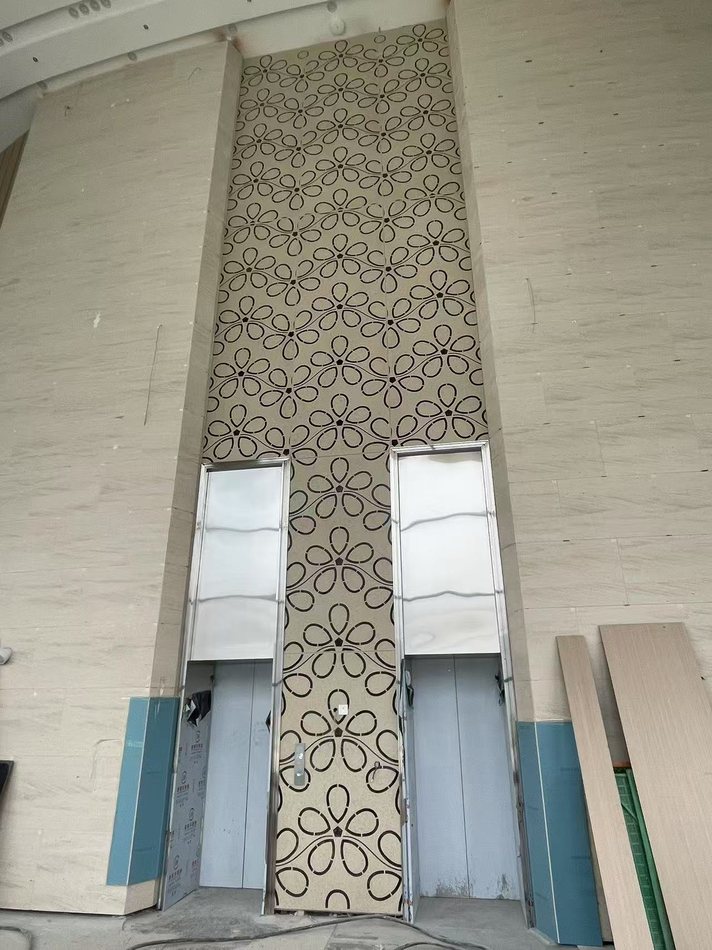
Decorative wall and feature panels
Patterned aluminum panels can create a strong feature wall for cultural buildings, halls, public interiors and commercial decoration projects.
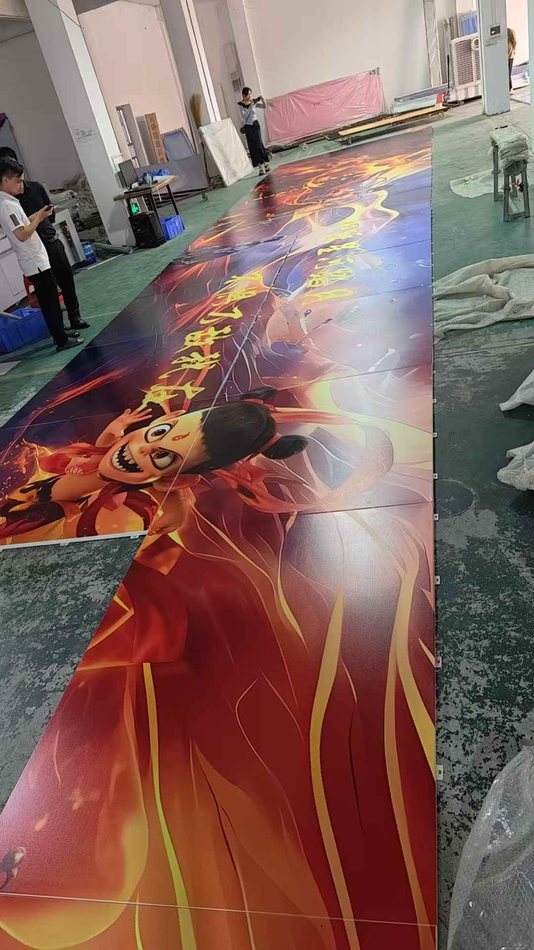
Painted and themed aluminum panels
Painted aluminum panels are useful for themed commercial spaces, cultural areas, retail interiors and decorative wall applications where visual storytelling matters.
Hotel facade cladding
Custom solid aluminum panels can be used for exterior facade cladding, vertical features, geometric surfaces and hotel elevation renovation.
What buyers should send for quotation
To prepare a realistic quotation for custom aluminum panels, send project country and city, application area, drawings, panel size, thickness preference, finish, color, quantity, packing requirement and delivery schedule. Reference photos are useful when the project has curved panels, patterned panels, painted panels or special-shaped aluminum cladding.
Punchuk factory support workflow
- Drawing review: check elevation drawings, ceiling drawings, panel sizes, thickness, finish and quantity.
- Panel layout discussion: confirm joints, folded edges, reinforcement, installation holes and special-shaped details.
- Material and thickness selection: compare 2.0mm, 2.5mm and 3.0mm options according to project use.
- Fabrication: cutting, punching, bending, welding, grinding, reinforcement and trial assembly when needed.
- Surface finishing: PVDF coating, powder coating, wood grain, stone look, painted finish or custom color coating.
- QC and packing: check dimensions, surface finish, color consistency, labels, packing lists and export loading details.
คำถามที่พบบ่อย
Can Punchuk manufacture custom solid aluminum panels for facade projects?
Yes. Punchuk can manufacture custom solid aluminum panels, aluminum veneer panels and folded aluminum cladding panels according to project drawings for facades, curtain wall areas, entrances, canopies, columns and commercial walls.
What thickness is common for aluminum panel projects?
Common project thickness options include 2.0mm, 2.5mm and 3.0mm. The final thickness should be selected according to panel size, wind load, installation method, location, flatness requirement and budget.
Can aluminum panels be used for interior ceilings?
Yes. Aluminum panels can be used for interior ceilings, curved ceilings, ceiling grids, baffle-style ceiling systems and wall-ceiling combinations in hotels, hospitals, meeting rooms, shopping malls and public interiors.
Can Punchuk support overseas aluminum panel projects?
Yes. Punchuk can support overseas projects with drawing review, custom production, panel numbering, export packing, container loading and delivery coordination.
Related resources: แผ่นอลูมิเนียมแข็ง, แผงอลูมิเนียมเจาะรู, แผ่นปิดผิวอลูมิเนียม, round-tab 3D punched aluminum panels, ความสามารถของผู้ผลิตพัชชุก, aluminum cladding guides, aluminum ceiling panels guide, และ contact Punchuk for quotation.
 Thai
Thai  English
  Vietnamese
  Malay
Malay  Indonesian
  Arabic
  Chinese
  Russian
  Kazakh
  Spanish