
Quick answer
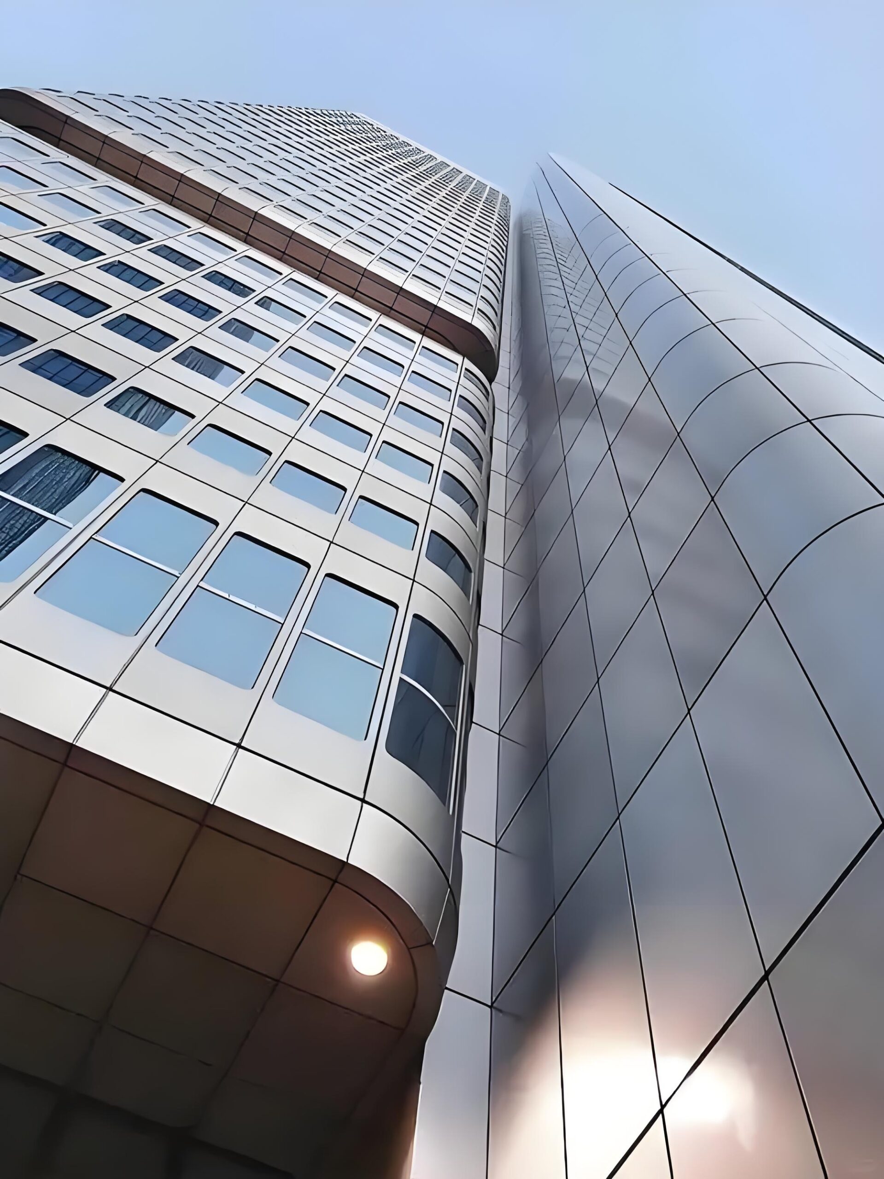
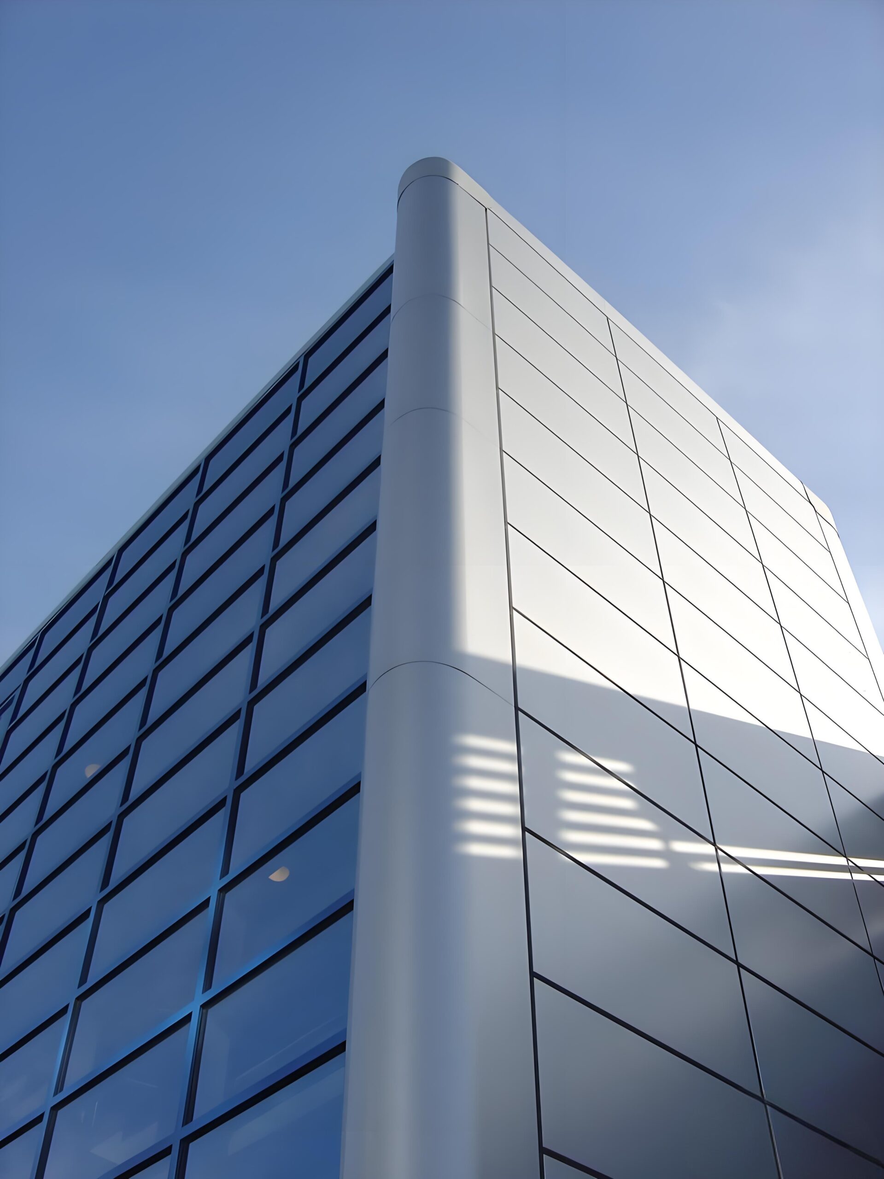
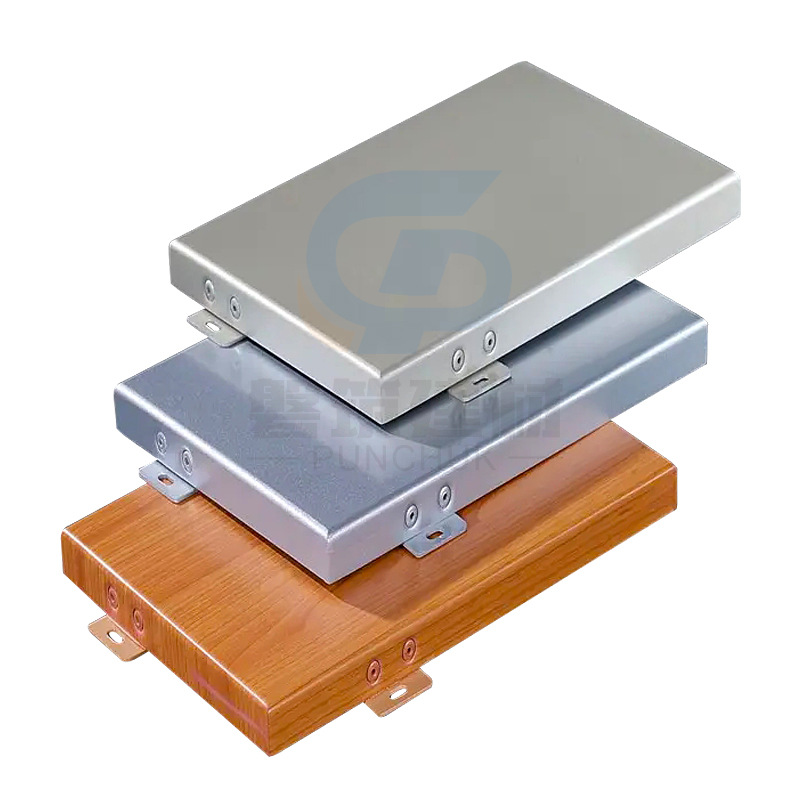
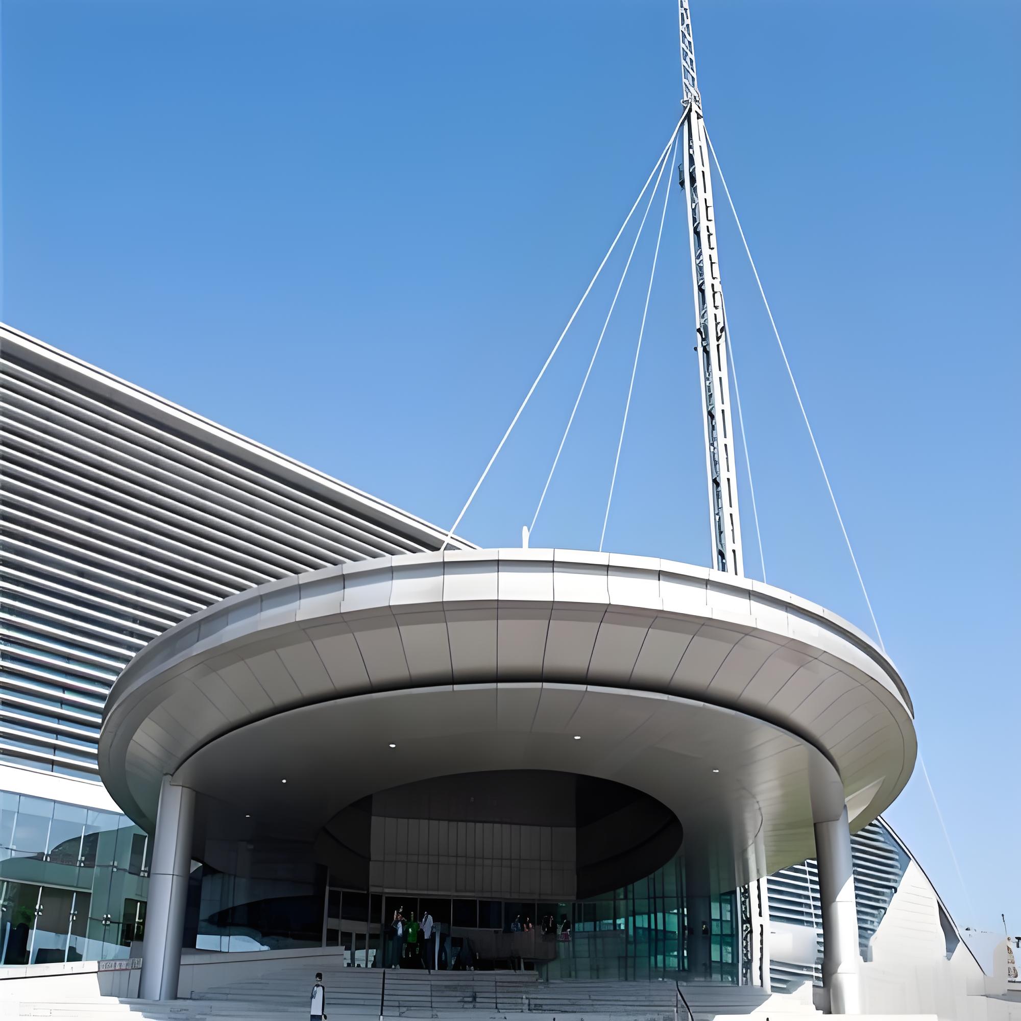

Solid aluminum wall panels are formed from one aluminum sheet for exterior facades, entrances, columns and feature surfaces. Punchuk reviews custom sizes, folded returns, corners, openings, curved details, stiffeners, brackets and coating requirements from project drawings. This product lists 1100 or 3003 alloy references and a 1.5 to 5.0 mm project range, subject to approved drawings.
Solid aluminum wall panels made to project drawings
This product is for project-specific wall and facade panels rather than a fixed stock board. The panel schedule defines each module, including face dimensions, folded returns, corner conditions, openings, joint widths and visible direction. Flat panels, corner panels, column covers and shaped details need separate marks when their geometry or fixing arrangement changes.
The published product range lists 1100 and 3003 aluminum alloy references. Confirm the final alloy, temper and thickness against the project specification and approved drawings. Punchuk can review the available elevations, sections, details or three-dimensional model before confirming what can be fabricated and quoted.
| Item | Published range or option | Project decision |
|---|---|---|
| Base sheet | 1100 or 3003 alloy references | Confirm alloy and temper from the project specification. |
| Thickness | 1.5 to 5.0 mm product range | Review panel size, returns, supports, openings, design wind pressure supplied by the project engineer, handling and visible flatness. |
| Panel geometry | Flat, folded, corner, curved and project-shaped details | Issue dimensions, radii, openings, joints and panel marks on approved drawings. |
| Finish | PVDF coating or powder coating | Confirm pretreatment, color reference, gloss, texture, exposed faces and sample approval. |
| Back construction | Folded returns, stiffeners, brackets and fixing interfaces as required | Coordinate support spacing, adjustment, isolation and installation access. |
| Packing | Protected and labeled export packages | Confirm panel codes, package sequence, destination and site handling needs. |
Standard modules and custom wall panels
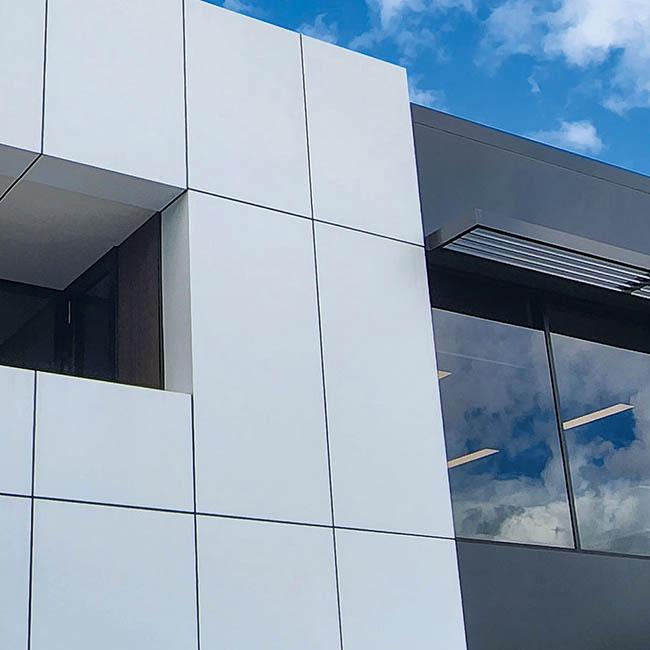
Repeated rectangular modules can simplify cutting, forming, labeling and installation when the elevation uses consistent dimensions. Custom modules are needed at corners, window returns, soffits, columns, entrances, curved zones and other transitions. A project can use both. The panel schedule should show where the repeated module stops and where a special drawing begins.
Thickness alone does not define performance. A wide panel with shallow returns behaves differently from a smaller panel with deeper returns and closer supports. Use the aluminum cladding thickness guide to review 2.0, 2.5 and 3.0 mm starting points, then confirm the final construction with the project engineer and approved shop drawings.
Drawing coordination before fabrication
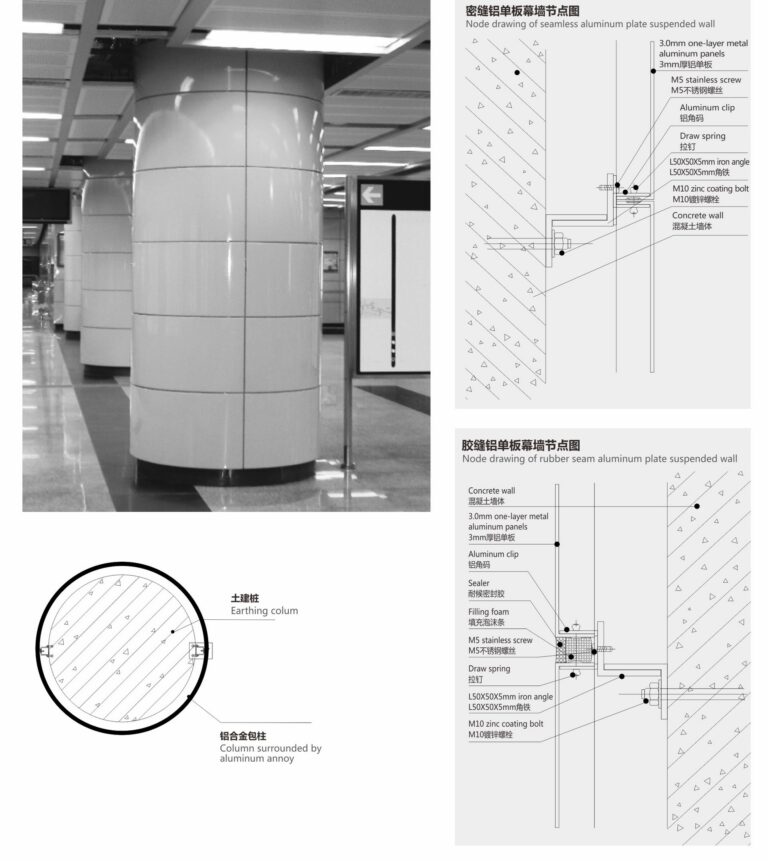
Useful drawings identify more than the visible face size. They show the return depth, joint width, corner treatment, opening position, bracket interface and relationship to the supporting frame. Curved or faceted areas also need radius or control geometry, segmentation and seam locations. Keep panel marks consistent across drawings, production labels, packing lists and the installation sequence.
If the drawing package is incomplete, mark the open decisions. Punchuk can discuss fabrication feasibility and provide a preliminary quotation, but release final production only against an approved revision. The solid aluminum facade panel specification guide gives a fuller checklist for returns, reinforcement, fixings and inspection records.
Finish selection for exterior wall panels
PVDF coating is commonly specified for exposed exterior facade panels when the project defines a coating system, pretreatment, color, gloss or texture and an acceptance sample. Powder coating can be considered when the selected grade and pretreatment suit the exposure and specification. The finish schedule states which faces are exposed and how color will be checked before production.
A finish name by itself is not a complete instruction. Review the PVDF coating specification and quality-control guide for coating layers, dry film thickness, color, gloss, adhesion, cure control, samples and production records.
Fabrication and quality checks
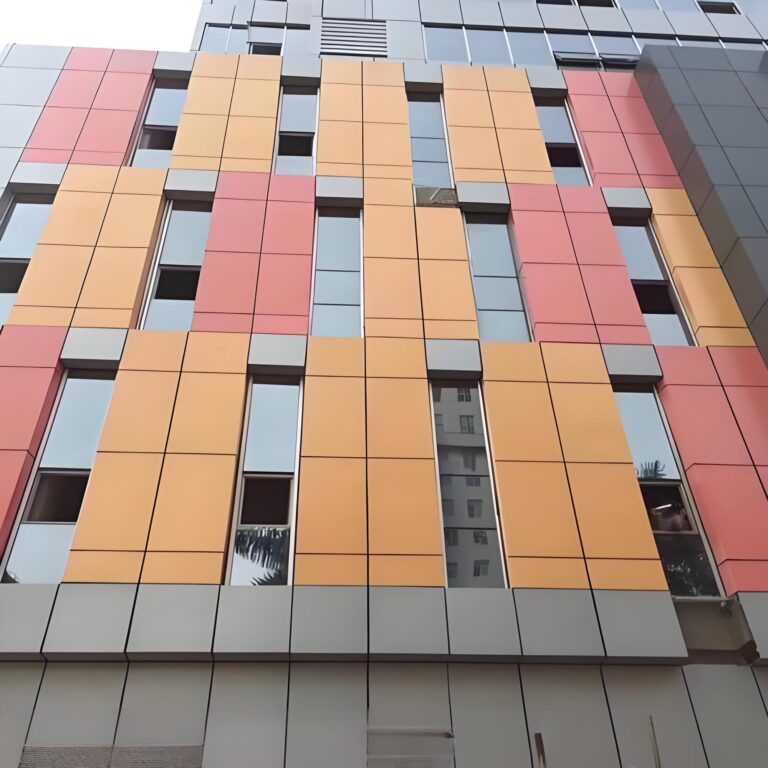
- Review panel marks, dimensions, returns, joints, corners, openings, radii, brackets and finish zones.
- Check a difficult corner, curved detail, color, gloss or texture before repeating the module.
- Cut, notch and fold the sheet to the approved revision while controlling visible edges and dimensions.
- Match the welds, stiffeners and brackets to the approved panel geometry and support layout.
- Prepare and coat the panels to the approved finish schedule and control sample.
- Check panel IDs, dimensions, appearance and quantity, then protect finished faces and label packages for site handling.
For a broader production sequence, see the factory process and quality-control guide.
Where this wall panel product fits
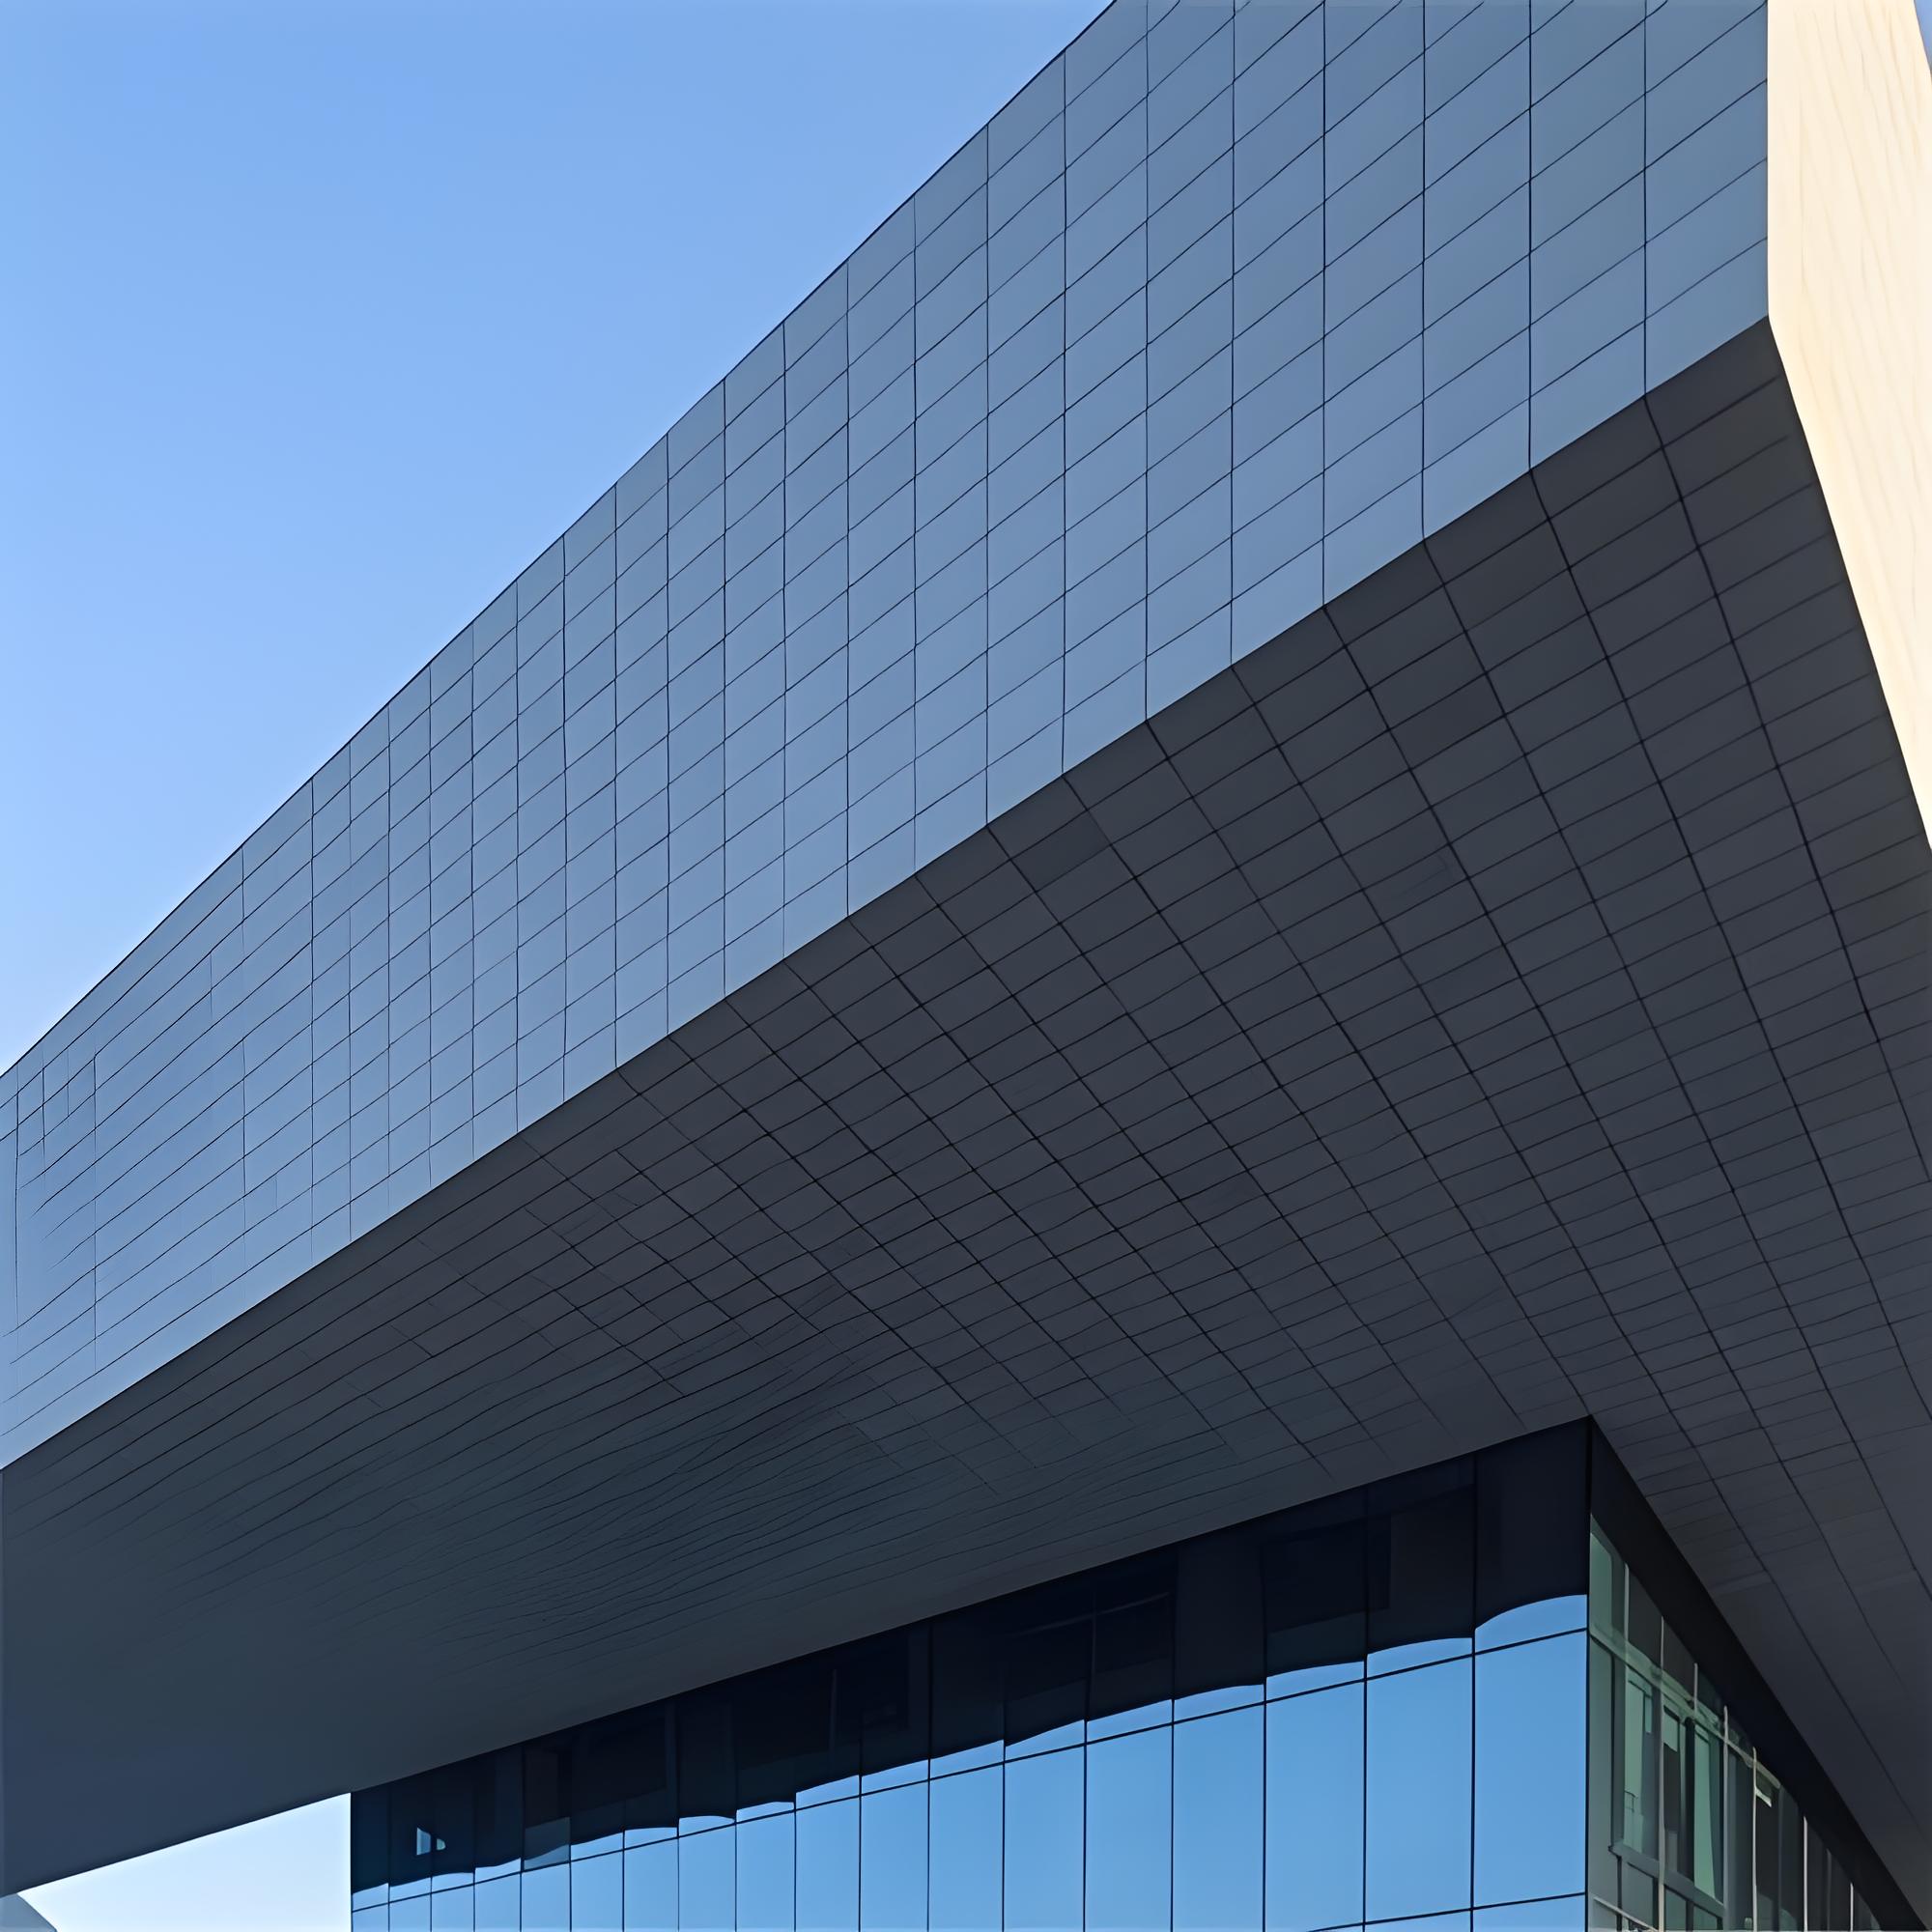
- Exterior facade and wall cladding modules
- Entrance walls, canopies, soffits and fascia areas
- Column covers, corners, reveals and window surrounds
- Interior architectural wall linings and feature surfaces
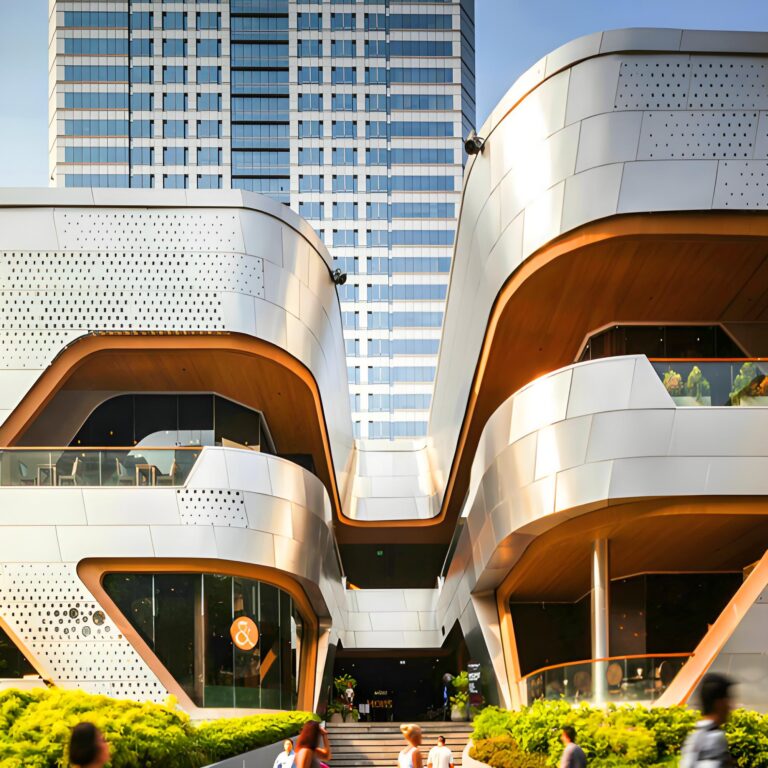
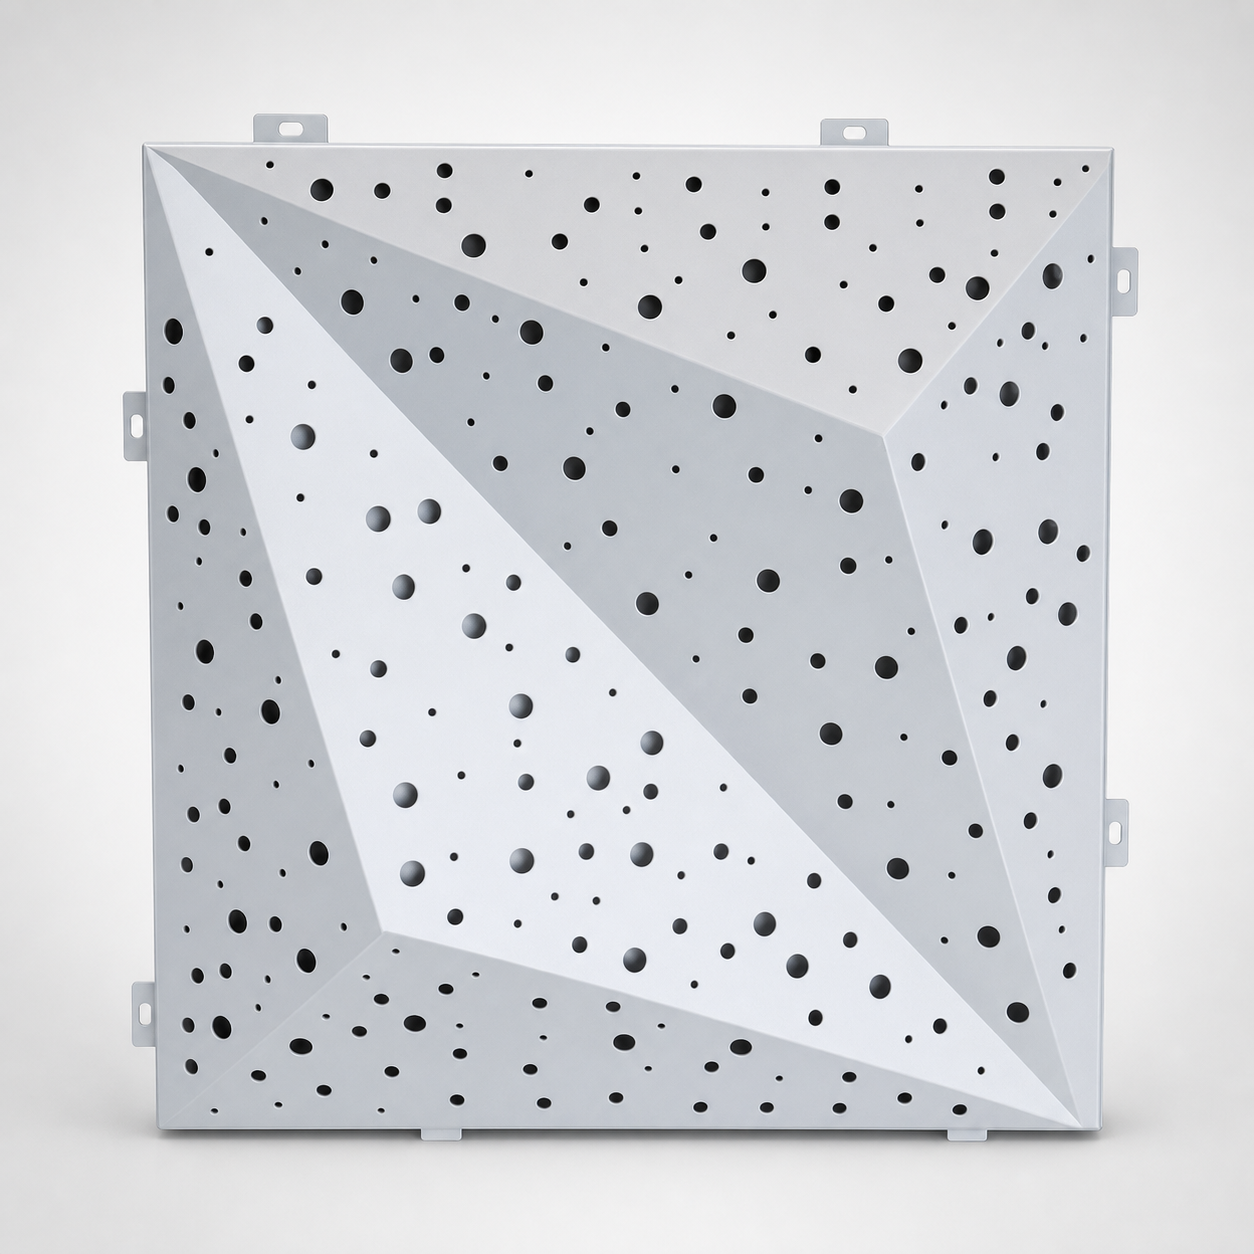
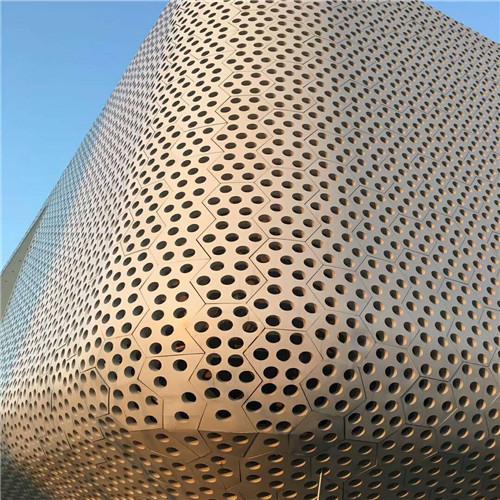
- Curved, faceted or perforated details identified on project drawings
This page is a product reference for custom wall panels. Use the solid aluminum panel category for the wider product range and the manufacturer capability page for factory scope, equipment and export support.
What to send for a quotation
- Elevation, panel layout, sections, details, sketches or a three-dimensional model
- Panel marks, face dimensions, quantities, returns, joints, corners and openings
- Preferred alloy and preliminary thickness
- Stiffener, bracket, fixing and subframe information available at this stage
- Finish system, color reference, gloss, texture and sample requirement
- Project country, delivery location, packing needs and required schedule
The custom aluminum cladding RFQ guide explains how to organize an incomplete drawing package. When the available information is ready, send the drawings to Punchuk for review.
Frequently asked questions
What is a solid aluminum wall panel?
It is a wall or facade panel formed from one aluminum sheet. The sheet can be cut, notched and folded to create the face, returns, corners and other details shown on the approved panel drawing.
Which thickness should be used for an exterior wall panel?
This product lists a 1.5 to 5.0 mm range, but the final thickness depends on panel size, folded returns, stiffeners, support spacing, openings, design wind pressure supplied by the project engineer, handling and project requirements. Thickness should not be selected by panel size alone.
Can the wall panels be made in custom sizes and shapes?
Yes. Punchuk can review flat modules, corners, column covers, curved details, perforated zones and other project shapes when the drawings define dimensions, radii, openings, joints and fixing interfaces.
Can the panels use PVDF or powder coating?
Both finishes are listed options. The project should define the coating system, pretreatment, color, gloss or texture, exposed faces, sample approval and any required quality records.
What information is needed for a wall panel quotation?
Send the available drawings or sketches, panel dimensions, quantities, alloy and thickness preference, returns and joints, fixing information, finish and color reference, project location, packing requirement and delivery schedule.
 English
  Vietnamese
  Malay
Malay  Indonesian
  Arabic
  Thai
Thai  Chinese
  Russian
  Kazakh
  Spanish