PUNCHUK project references · Confirmed facts only
Choose a case by the project problem you need to solve.
Start with a matching use case, then compare the drawings, geometry, finish, delivery evidence and confirmed scope recorded for that project.
Already have drawings or a BOQ?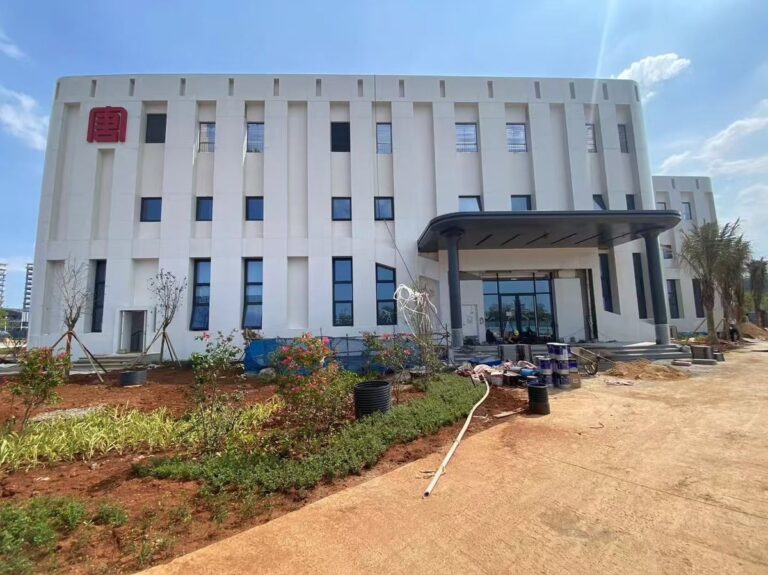
How do panels meet windows and corners?
Evidence: Hainan office facade: 3.0 mm solid aluminium with white three-coat PVDF.
Compare: Window returns, corner details, panel joints and A/B/C elevation drawings.
View case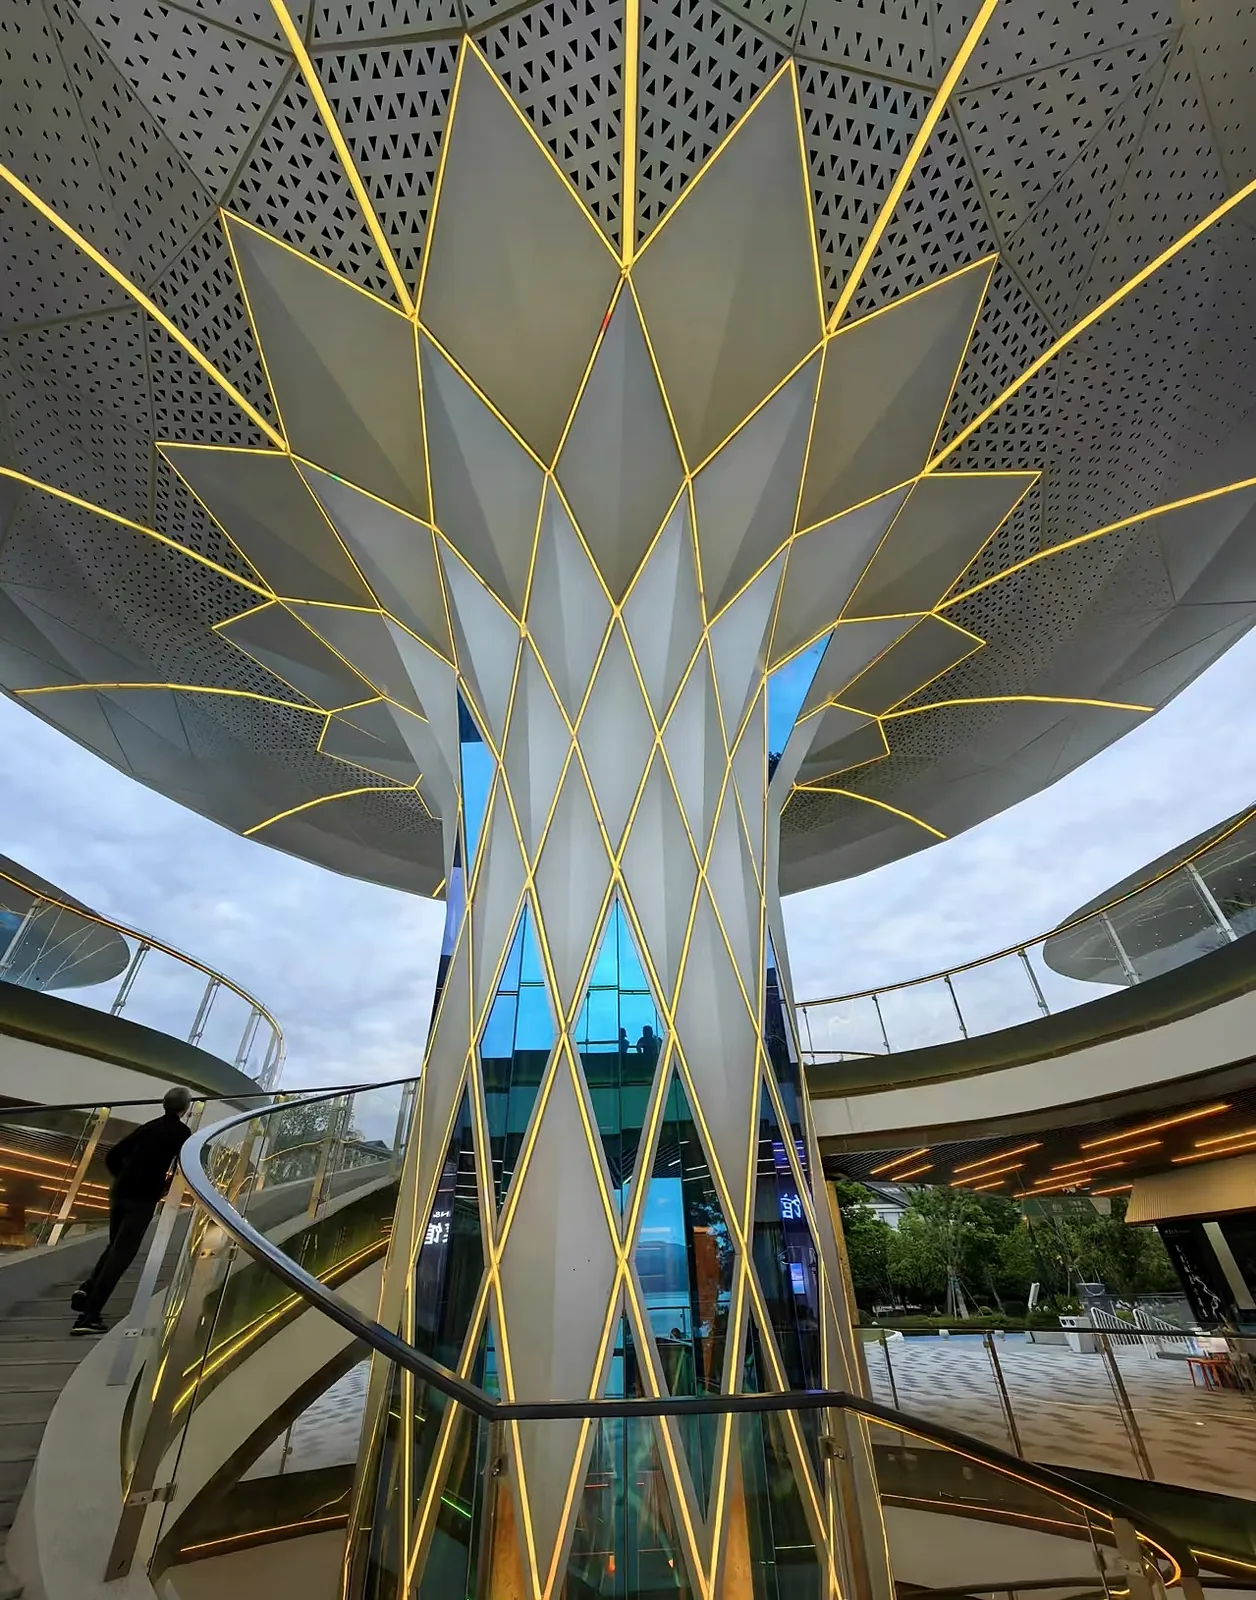
Can a folded feature be worked out before installation?
Evidence: Guangzhou folded feature and canopy: 2.5 mm panels, with shop-drawing and workshop stages recorded.
Compare: Panel divisions, folded edges and the relationship between individual parts and the assembled feature.
View case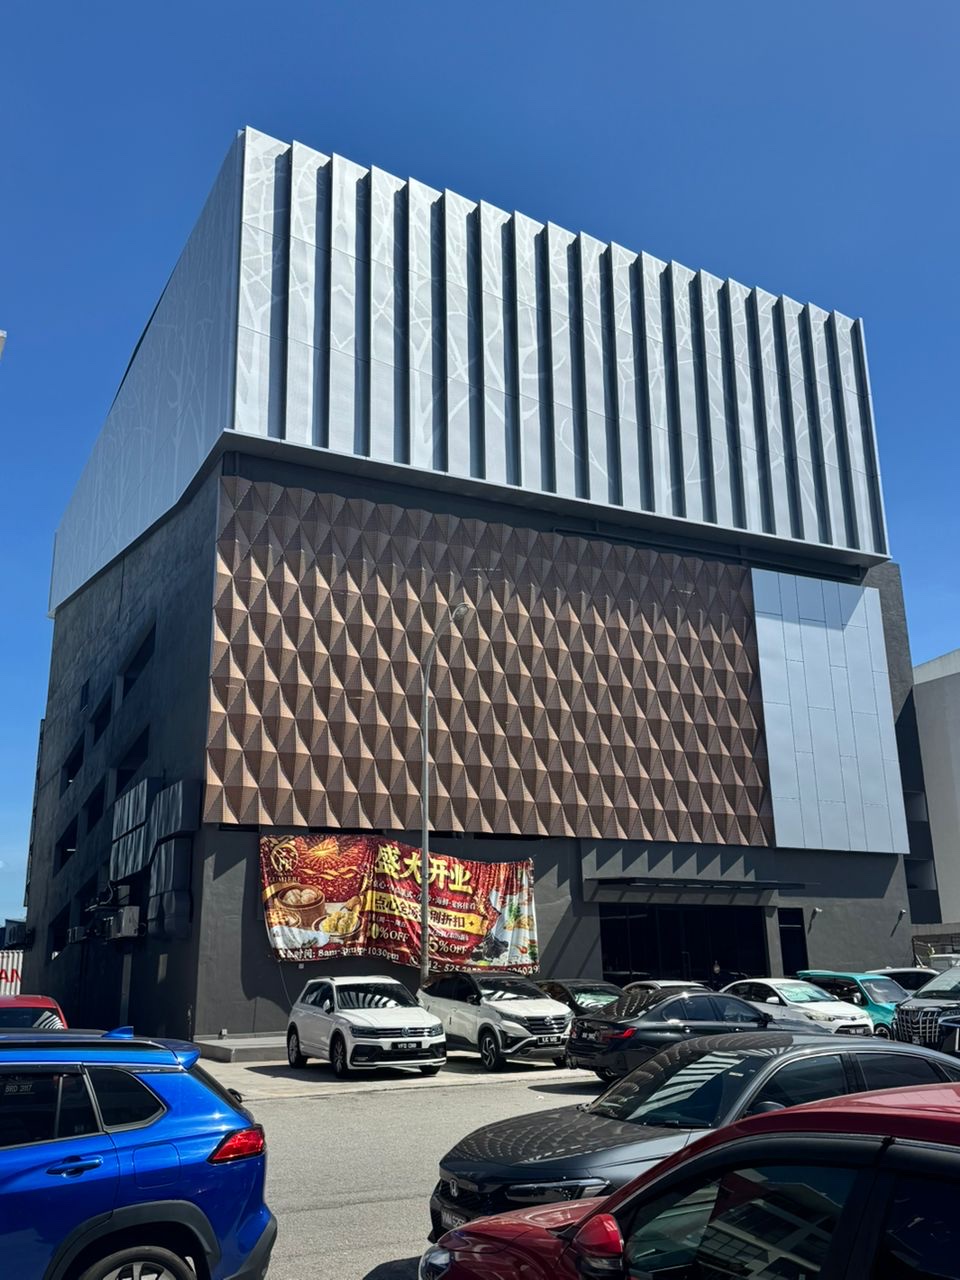
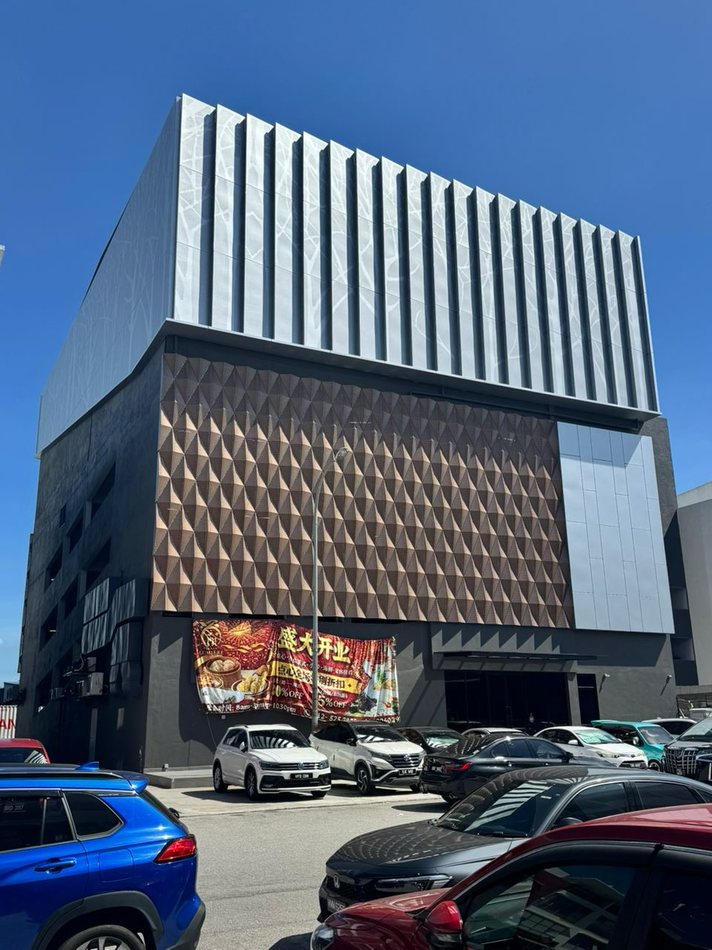
What evidence is available for an overseas package?
Evidence: Malaysia hotel facade: geometric and perforated panel applications, with packing and loading records.
Compare: How panels are protected and grouped for dispatch, alongside the site photographs.
View case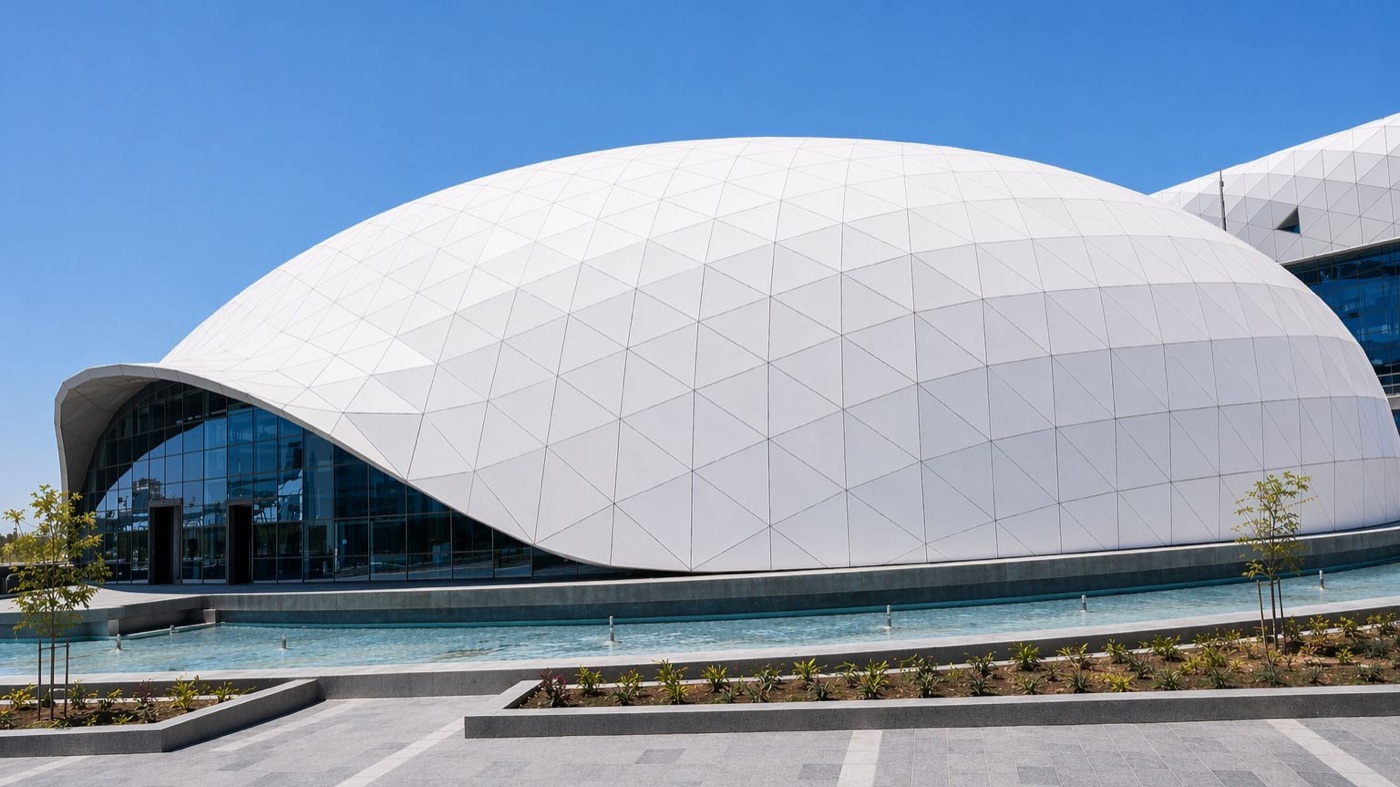
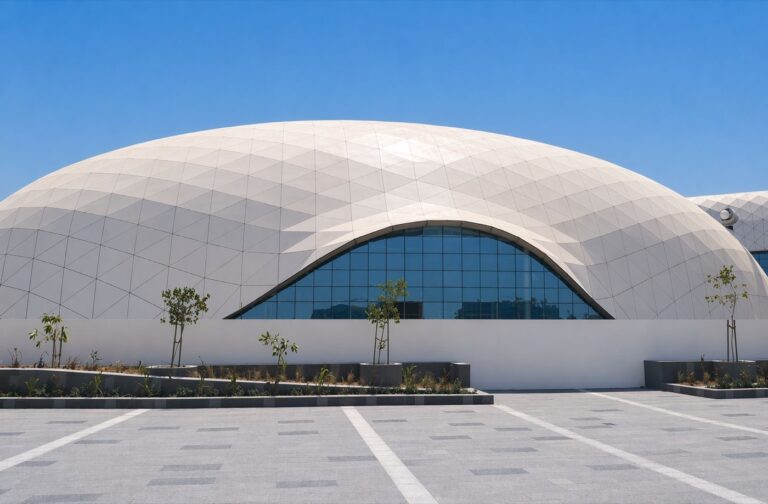
How are double-curved panels divided around interfaces?
Evidence: Saudi spherical facade: double-curved solid aluminium panels and glass interfaces.
Compare: The model inputs, panel segmentation and numbering your review will need, especially around glass or entrance zones.
View case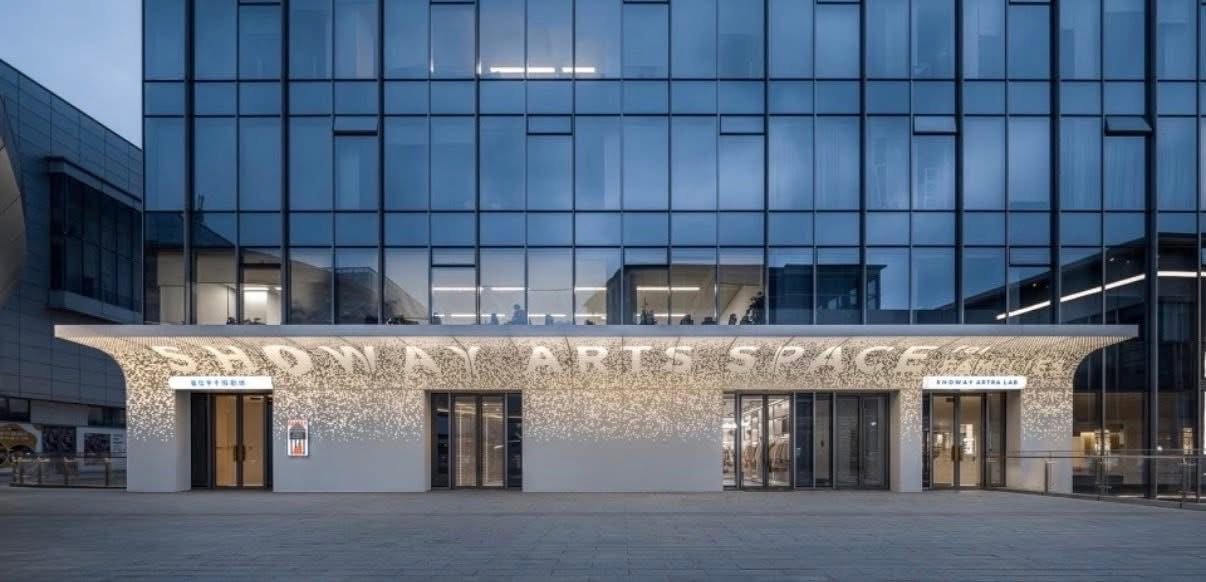
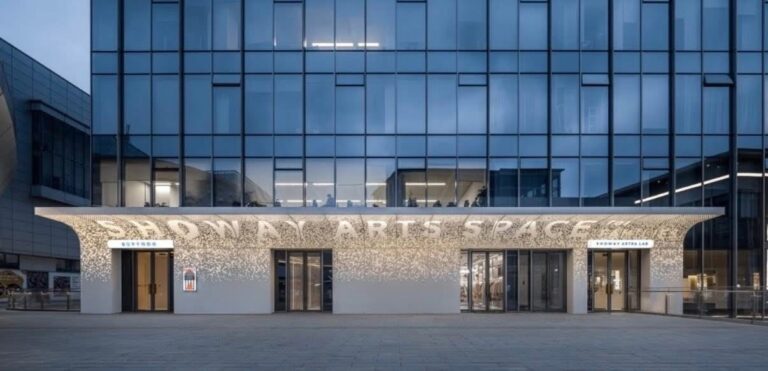
Backlit entrance screen and curved canopy
Commercial entrance · Round-hole pattern with varied density · Backlit screen · Vertical facade continuing into a curved soffit and canopy
View caseCompare the right evidence. Match your project to the closest geometry, interface or delivery problem—not only to a photograph.
- Thickness and finish
- Panel geometry and joints
- Drawings and interfaces
- Packing and project stage
Existing project library retained
More current PUNCHUK references
The five scenarios above reorganize existing references for buyer intent. These additional cases remain available; no current case has been removed.
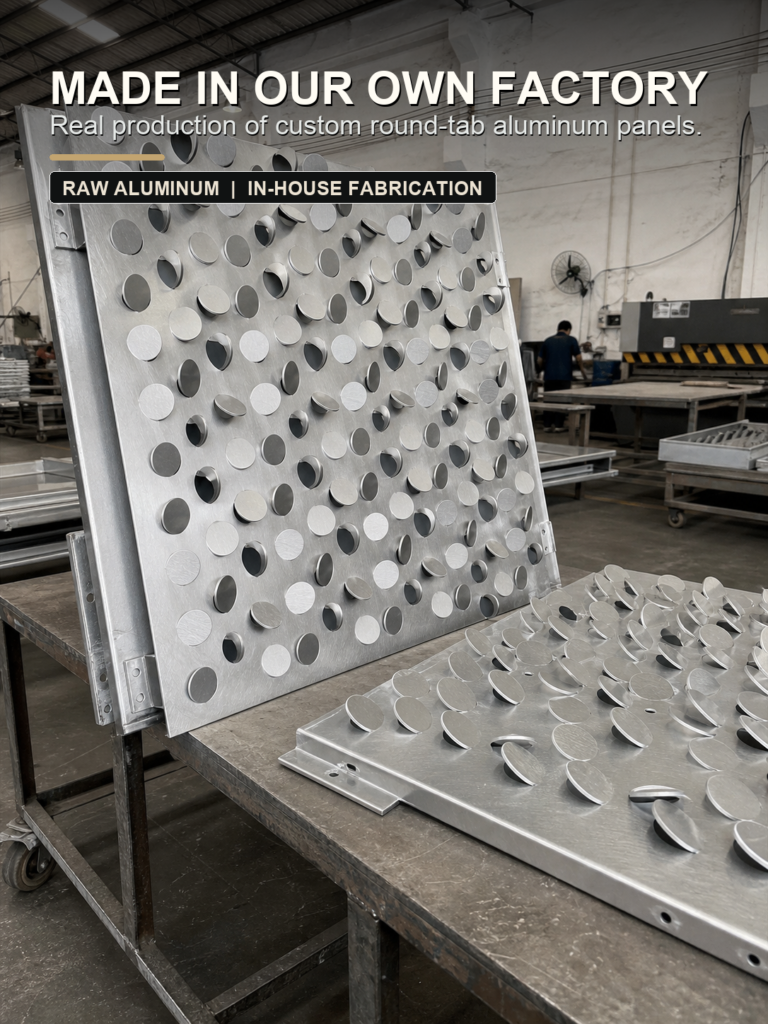 Factory process
Round-tab panels
Round-Tab Aluminum Panels for 3D Punched Facades
A raised round-tab panel process for facade skins that need texture, shadow, ventilation and visual rhythm.
View current case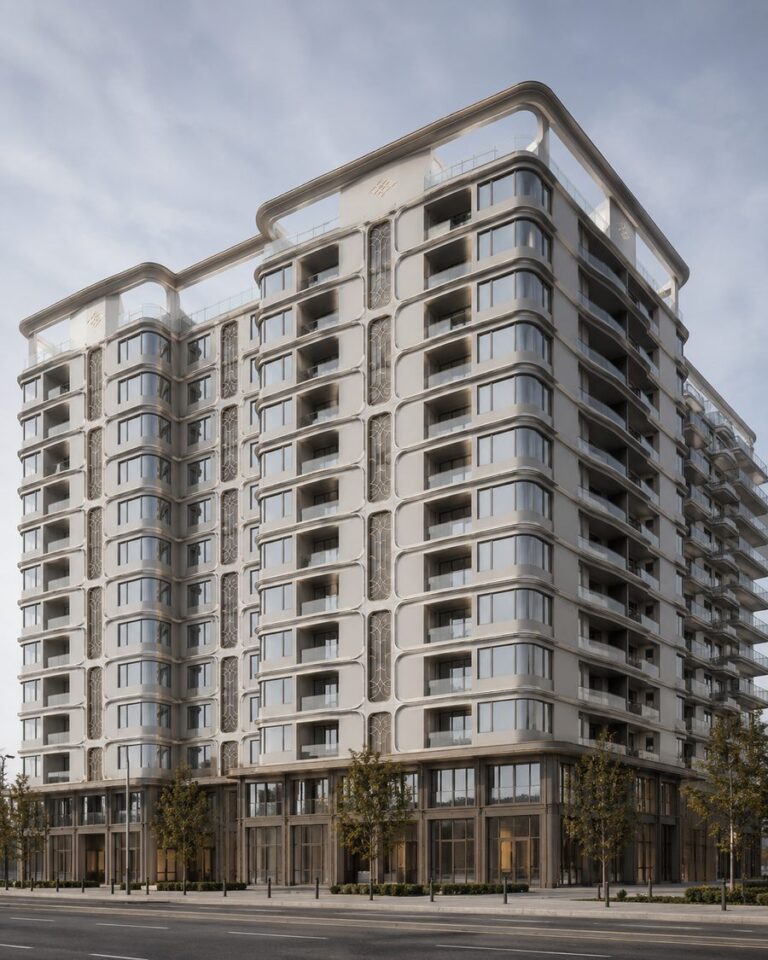 Custom forming
Curved curtain wall
Single and Double Curved Solid Aluminum Panels
Curved panel references for residential, hotel and commercial curtain-wall applications.
View current case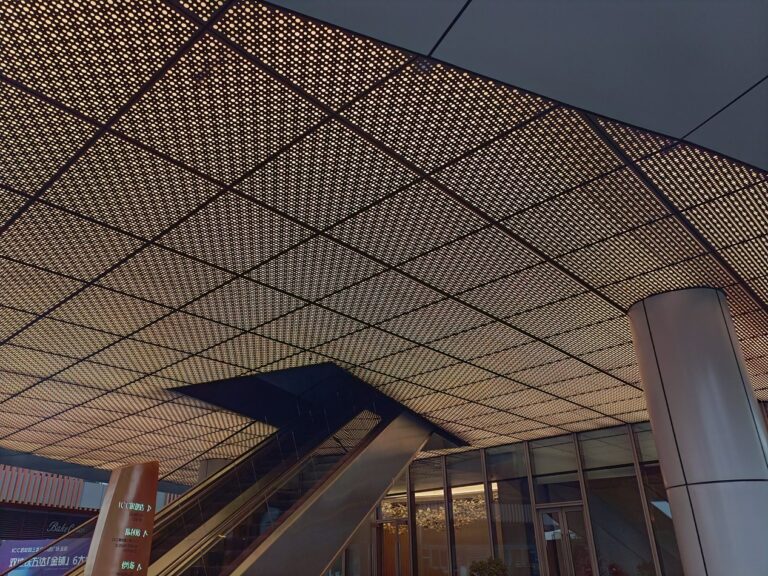 Public space
Ceiling and canopy
Commercial Mall Aluminum Ceiling and Canopy Panels
Custom ceiling and canopy references for shopping malls, entrances, soffits and interior feature areas.
View current caseBefore comparing quotations
Tell us what is the same, and what is different
Send the case link with an elevation or section marked at the detail you want to discuss. List the geometry, panel sizes, proposed thickness, finish and supporting conditions. If something is undecided, mark it “Not confirmed” so it remains visible during the quotation review.
A reference photo shows an application. It does not set your project's thickness, tolerances, structural requirements or installation scope. Those items belong in your drawings, approvals and written quotation. The scope recorded for one PUNCHUK project does not automatically apply to another.
- 01الهندسةFlat, folded, perforated, single-curved or double-curved.
- 02InterfacesWindows, glass, corners, entrances, canopies and substructure.
- 03Delivery evidencePanel numbers, protection, packing sequence and destination.
- 04Open itemsMark thickness, finish or scope “Not confirmed” when still open.
Preparing a similar solid aluminum panel project?
Send your closest case and project files
Mark the window, corner, curve or packing detail you need us to review.
Include what you already have
- 01Latest CAD or PDF drawings
- 02BOQ or panel schedule
- 03Quantity or approximate area
- 04Proposed thickness—or “Not confirmed”
- 05Surface finish and colour reference
- 06Project stage and delivery country
Opening a contact channel shows intent only. A project inquiry is confirmed after information is received and reviewed.
 Arabic
  English
  Vietnamese
  Malay
Malay  Indonesian
  Thai
Thai  Chinese
  Russian
  Kazakh
  Spanish