
Tree-Form Folded Aluminum Elevator Feature in Guangzhou
Project case study · Guangzhou, China · Completed in 2025
Quick Answer
This Guangzhou commercial-plaza case documents how Punchuk converted a tree-form elevator feature into buildable folded aluminum modules. Punchuk performed detail engineering, manufacturing, supply and installation for 2,000 m² of 2.5 mm solid aluminum panels with a three-coat fluorocarbon finish. The project record connects drawings, batch production, workshop fit-up, surface preparation and the completed illuminated installation.
Folded Aluminum Feature Column: Workshop Fit-Up to Completed Site
A 26-second project video showing folded solid aluminum modules during workshop fit-up and the completed tree-form elevator feature with a perforated canopy in Guangzhou.
Project Facts and Responsibility
| Item | Verified information |
|---|---|
| Project | Tree-form aluminum feature around a commercial-plaza elevator |
| Location | Guangzhou, China |
| Project type | Commercial |
| Application | Folded elevator cladding and connected overhead architectural canopy |
| Completion | 2025 |
| Punchuk scope | Detail engineering, manufacturing, supply and installation |
| Material | Solid aluminum panels |
| Panel thickness | 2.5 mm |
| Aluminum alloy or material grade | Not supplied for public release; Punchuk is the brand, not an alloy grade |
| Finish | Three-coat fluorocarbon coating |
| Project panel area | 2,000 m² |
| Verification basis | Production orders, drawings, packing and transport records, contract documents and site records |
Turning a Tree Form into Buildable Modules
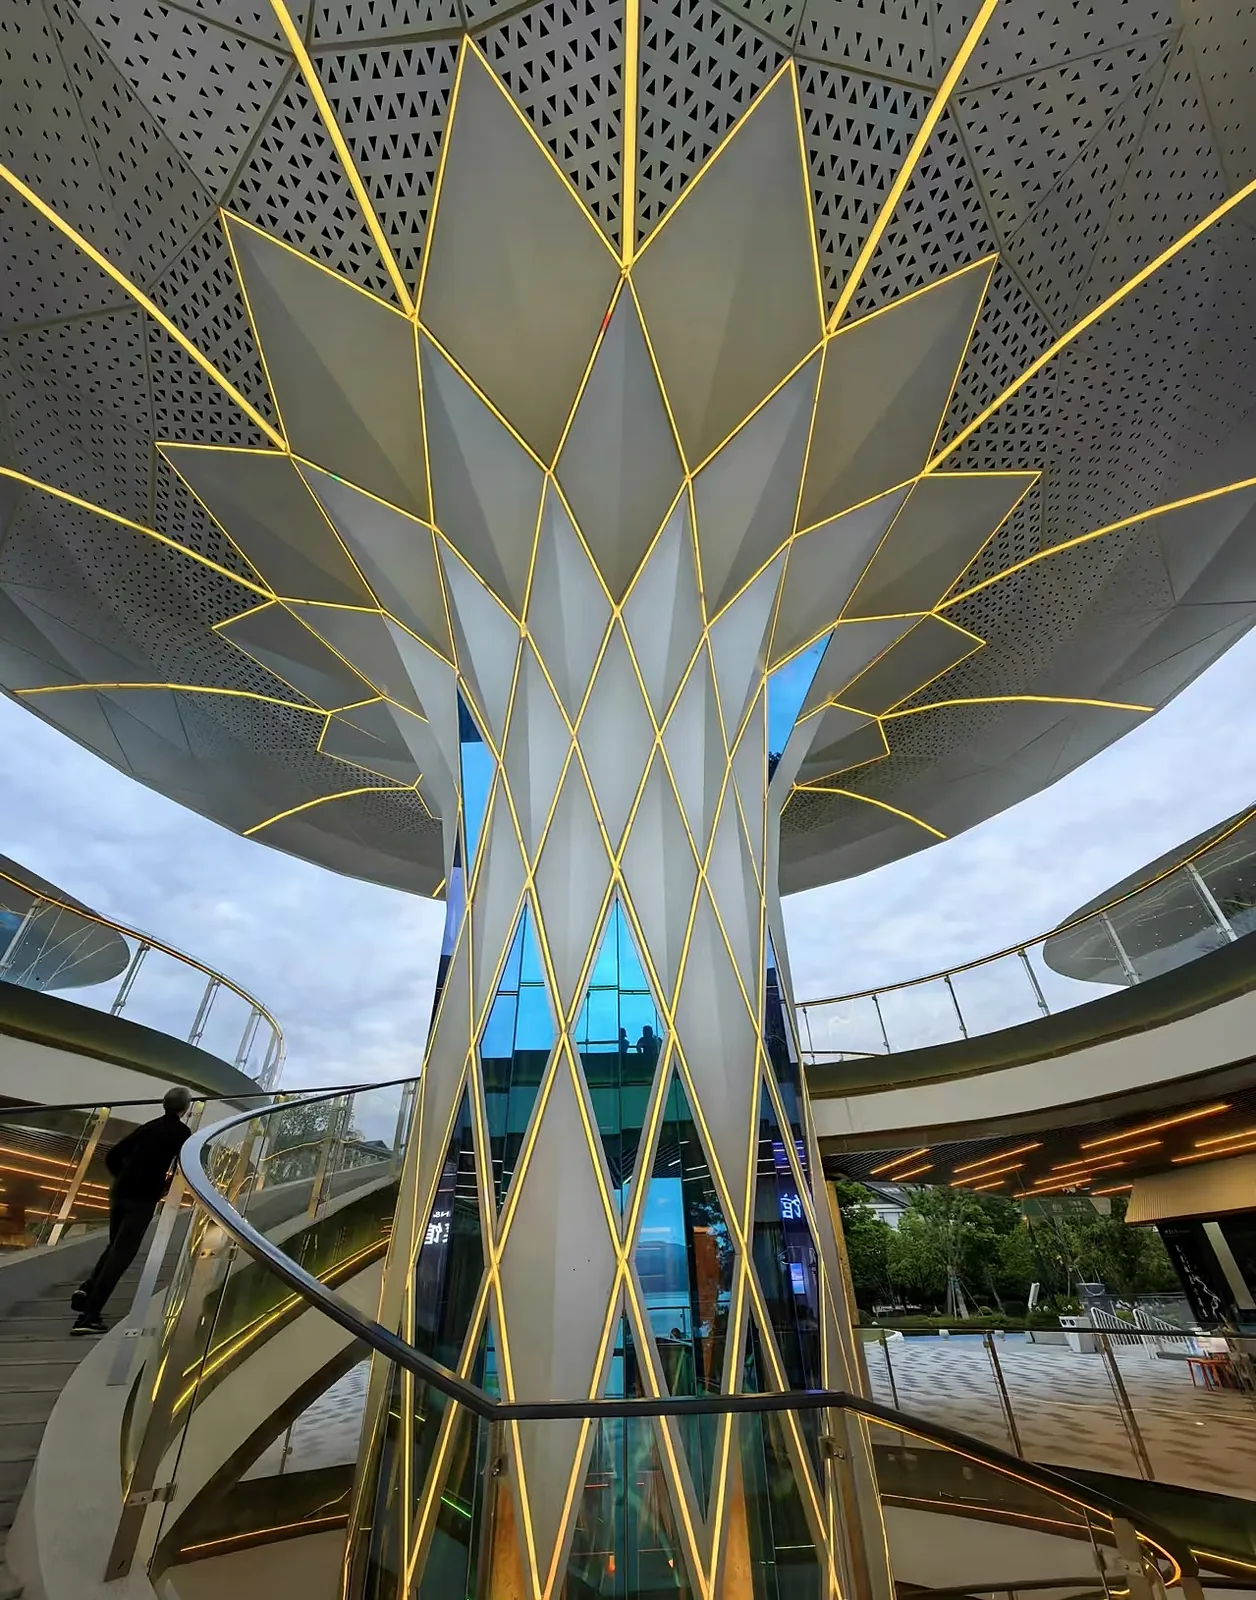
The elevator enclosure is treated as an architectural landmark rather than a conventional service core. Folded planes rise around the elevator and continue into a radiating canopy. Solid faceted surfaces, perforated overhead panels and illuminated seams define the completed tree-like composition.
Punchuk’s detail-engineering work translated the approved architectural intent into information suitable for fabrication and installation. Coordination included reference axes, panel boundaries, module identification, converging joints, interfaces with perforated areas and light channels, and the installation sequence. The page documents a project-specific folded aluminum feature; general product specifications remain on the 3D faceted aluminum ceiling systems page.
What the Four Project Photographs Show
Completed installation
The completed photograph shows the folded elevator enclosure opening into the perforated overhead canopy. Warm linear lighting makes the branching geometry and visible seams legible.
Workshop fit-up
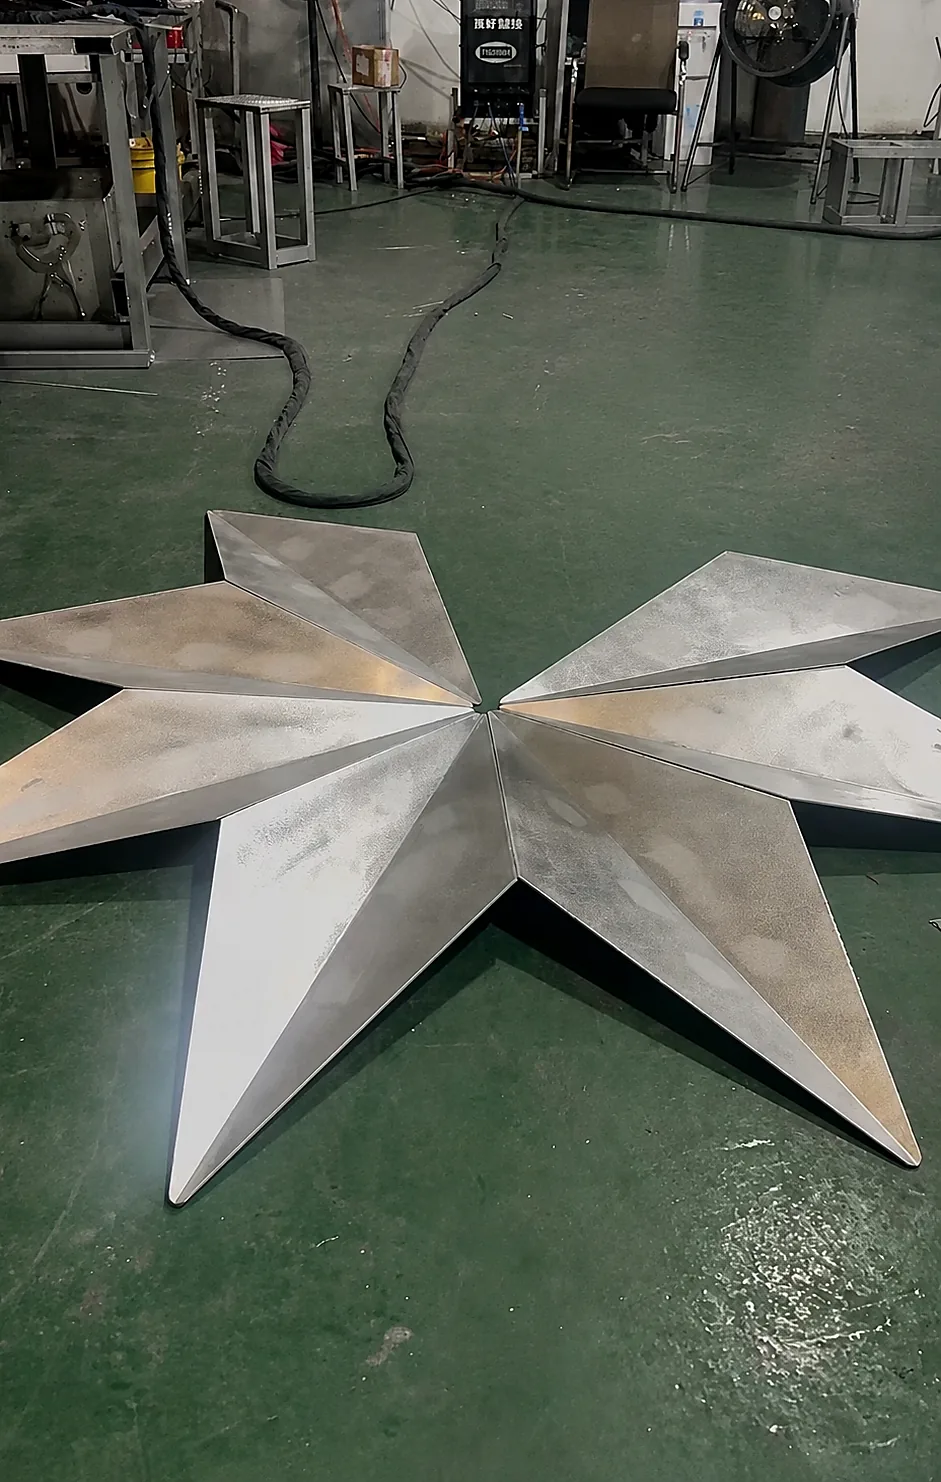
The radial arrangement records how unfinished folded modules were brought together before final coating and site installation. The central meeting point helped the project team review orientation, adjoining edges and geometric continuity.
Central joint and surface preparation
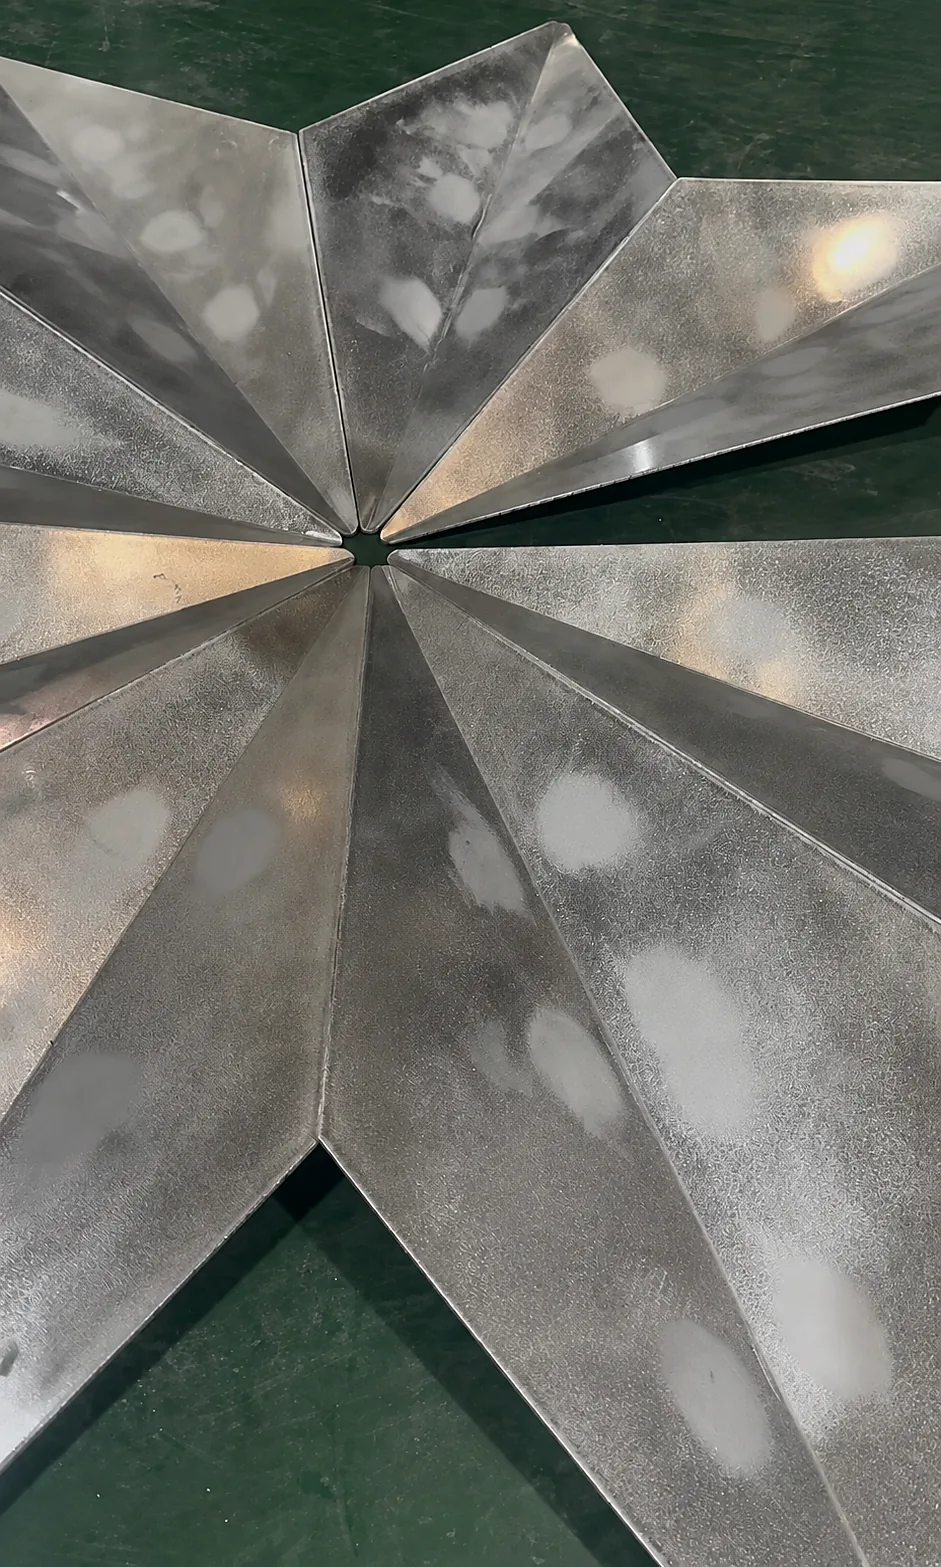
The close view records converging folded edges and localized preparation marks during an intermediate production stage. These marks are retained as manufacturing evidence and should not be confused with the final coated appearance.
Batch fabrication
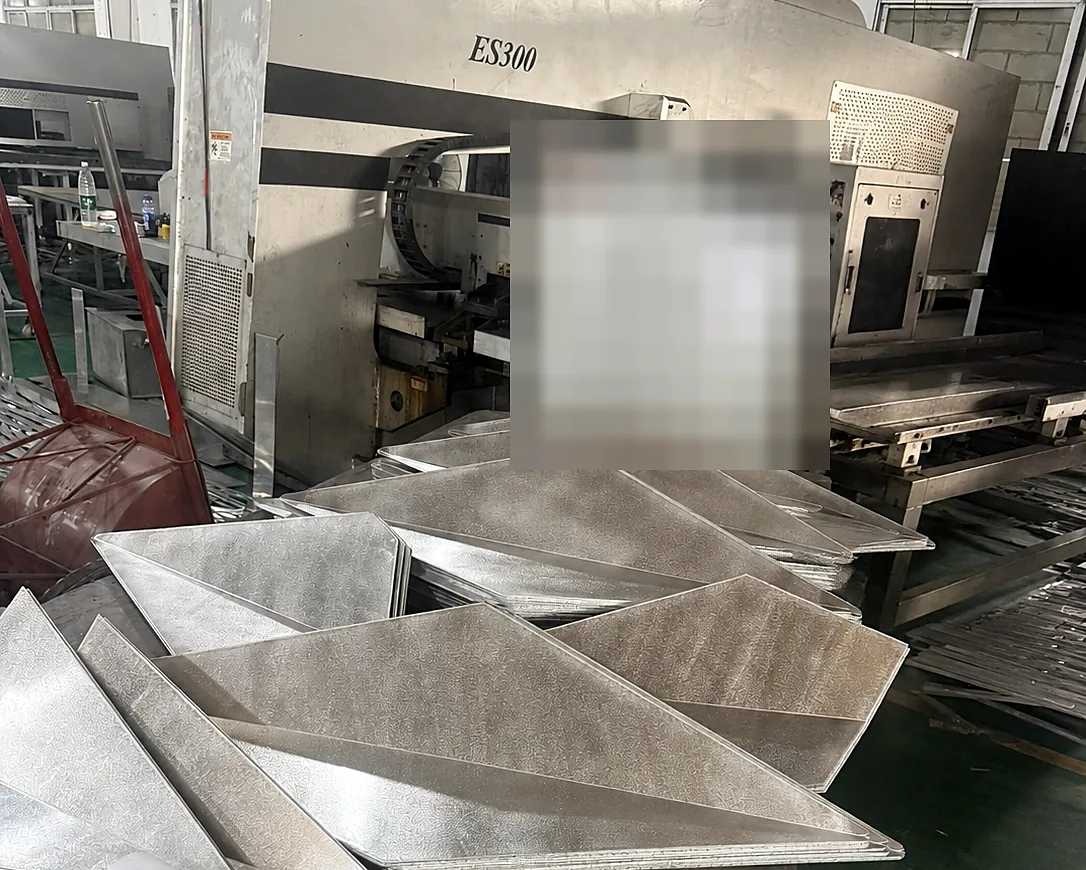
The fourth photograph records multiple folded components staged in the workshop. Production information on the board has been permanently obscured before publication without altering the panels, equipment or component count.
Production and Installation Workflow
- Detail engineering and panel breakdown. The approved form was converted into shop-drawing information, panel boundaries, control points, module identifiers and installation relationships.
- Cutting and forming. Solid aluminum sheets were processed into the folded components defined in the released drawings. This page does not assign a machine, forming method or numerical tolerance that has not been supplied for public release.
- Module identification and workshop fit-up. Modules were grouped to review orientation, adjoining edges and continuity around the geometric center.
- Surface preparation. Unfinished components were prepared for the specified coating. Visible preparation marks represent an intermediate stage rather than the delivered surface.
- Three-coat fluorocarbon finishing. The confirmed finish was applied to the 2.5 mm solid aluminum panels. Coating brand, color code, gloss and test values are not stated.
- Quality control, protection and delivery. Panel identity, geometry, visual finish, edge protection, quantity and packing orientation were checked before transport.
- Site setting-out and installation. Punchuk installed the modules in sequence and coordinated interfaces around the elevator enclosure and overhead feature.
Quality-Control Focus
- Match panel identifiers to the released drawings.
- Review module direction and adjoining geometry during fit-up.
- Check central convergence and visible joint continuity.
- Inspect the final finish for visual consistency.
- Protect folded edges and visible faces during packing and transport.
- Confirm orientation and interfaces during installation.
No numerical fabrication tolerance, structural value, coating test result, fire classification or certificate is published because those details were not provided for public use.
Scope Boundary
Punchuk performed detail engineering, manufacturing, supply and installation for the aluminum scope. This page does not attribute the original architectural concept, primary structure, elevator engineering, lighting design or lighting-equipment supply to Punchuk unless separate records are later approved for publication.
Information Needed for a Similar Project
- Plans, elevations and sections.
- A 3D model or geometric reference files where available.
- Site dimensions, control axes and interface conditions.
- Required alloy or material grade, panel thickness and maximum dimensions.
- Finish, color, gloss and coating-performance requirements.
- Perforation, joint, light-channel and access details.
- Substructure, design-load and installation requirements.
- Applicable fire, building-code and testing requirements.
- Quantity, programme, delivery destination and packing requirements.
- Sample, mock-up and inspection requirements.
Frequently Asked Questions
What makes this different from conventional elevator cladding?
Non-repetitive folded modules continue into a radiating canopy. The main challenge is coordinating segmentation, orientation, converging joints and architectural interfaces rather than covering a flat wall.
Why was workshop fit-up important?
It allowed adjoining modules, orientation and the central geometric relationship to be reviewed before coating and installation, reducing the risk of discovering sequence or alignment issues only on site.
What aluminum specification was used?
The confirmed specification is 2.5 mm solid aluminum with a three-coat fluorocarbon finish. The alloy or material grade has not been supplied for public release. Punchuk is the brand and execution party, not an aluminum grade.
What work did Punchuk perform?
Punchuk performed detail engineering, manufacturing, supply and installation. The original architectural concept, primary structural engineering, elevator system and lighting-equipment design are not attributed to Punchuk on this page.
What should a buyer submit for a similar feature?
Send plans, elevations, sections, a 3D model where available, survey dimensions, finish requirements, panel zones, interfaces, standards, quantity, programme and destination. Punchuk can then review panel breakdown, fabrication, samples, packing and installation coordination.
Related Technical Resources
- Panel segmentation and design coordination
- Formed 3D aluminum panels
- Custom solid aluminum panels
- Drawing review, fabrication and coating capability
- More aluminum project case studies
- Factory and project image records
- Send drawings and BOQ for review
Planning a Custom Folded Aluminum Feature?
Send Punchuk your drawings, 3D model and project requirements for a technical review. We can discuss panel segmentation, workshop fit-up, surface finish, packing, installation interfaces and sample requirements before quotation.
 English
  Arabic
  Russian
  Spanish